Home Search

Browse Listings to Buy

Save
Ask
Tour
Hide
Share
$585,000
New Listing

2669 S Moline Court
Aurora, CO 80014

For Sale|Single Family Residence|Active
4
Beds
3
Total Baths
1
Full Bath
2
Partial Baths
2,495
SqFt
$234
/SqFt
1974
Built
Subdivision:
Eastridge
County:
Arapahoe
2669 S Moline Court2669 S Moline Court2669 S Moline Court2669 S Moline Court
Save
Ask
Tour
Hide
Share

Mortgage Calculator

Monthly Payment (Est.)

$2,669
Calculator powered by Showcase IDX, a Constellation1 Company. Copyright ©2026 Information is deemed reliable but not guaranteed.

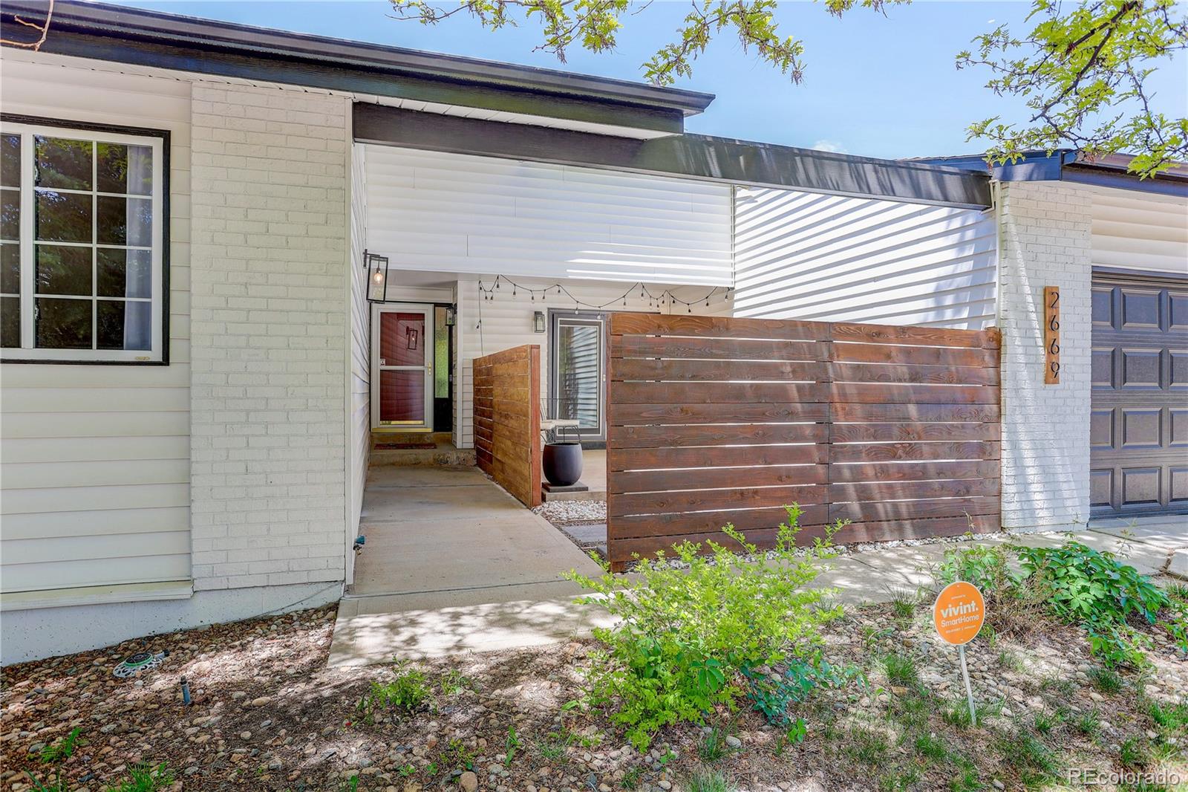
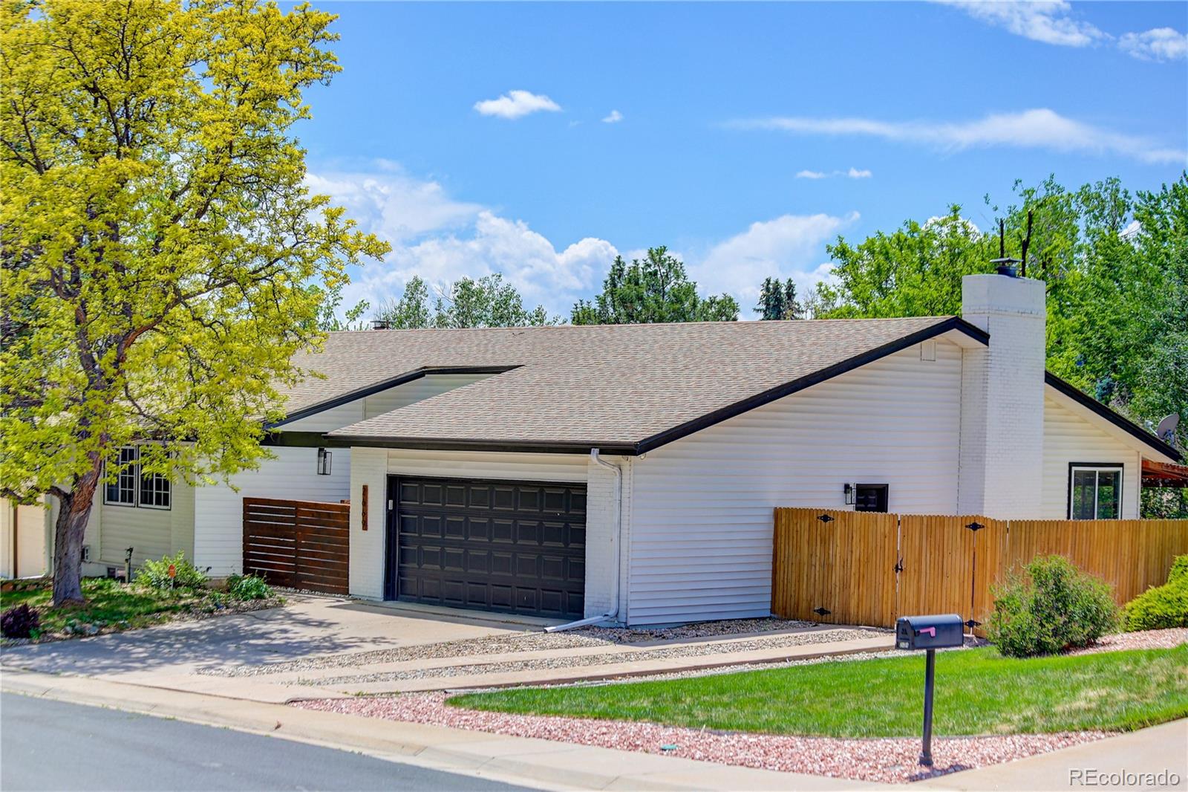
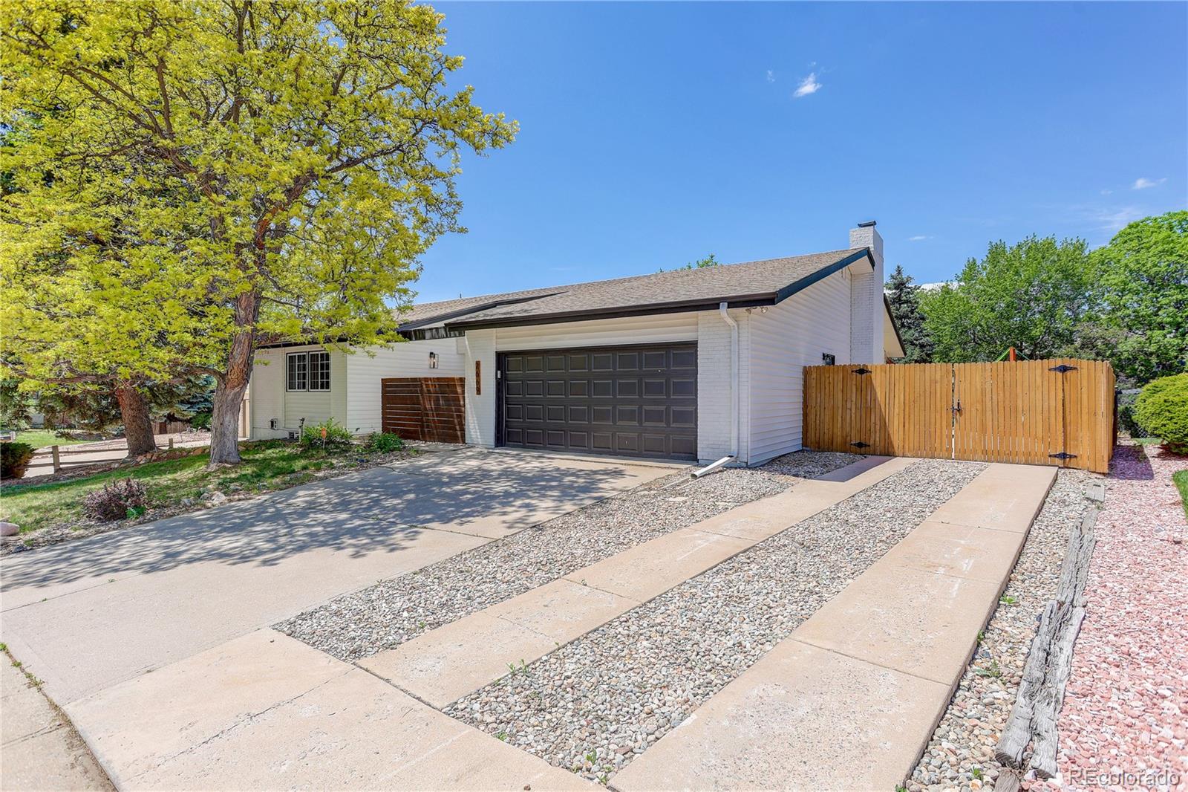
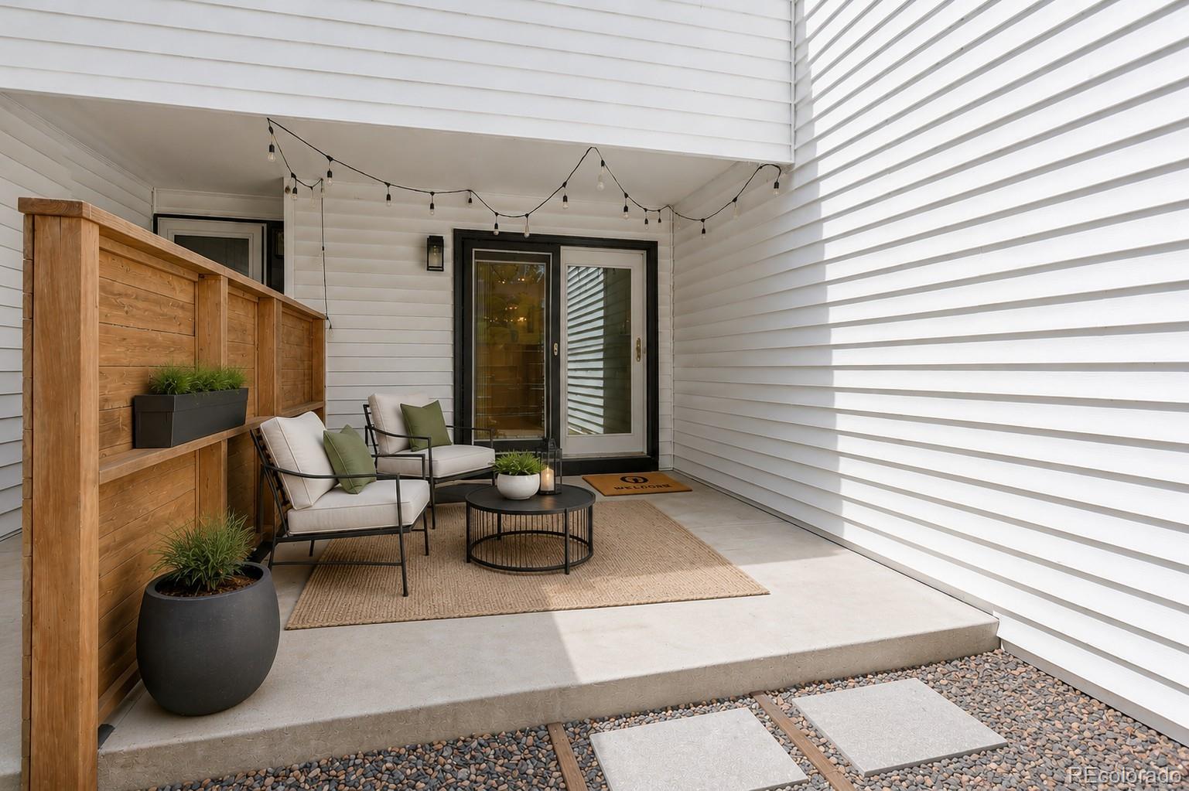
Welcome home to this charming ranch-style residence tucked away on a quiet dead-end street. Offering 4 bedrooms and 3 bathrooms, this home combines comfortable living with flexible spaces and an abundance of outdoor room. Gather around the cozy wood-burning fireplace or enjoy your morning coffee in the private front courtyard. The spacious sunroom provides the perfect flex space for a home office, playroom, gym, or additional living area. Situated on a large lot, the expansive fenced backyard offers endless possibilities for entertaining, gardening, pets, and play. RV parking provides added convenience for storing your trailer, camper, or recreational vehicles. With its peaceful location, versatile floor plan, and generous yard, this ranch-style home is a rare find.

Save
Ask
Tour
Hide
Share
Listing Snapshot
Price 
$585,000
Days On Site 
0 Days
Bedrooms 
4
Inside Area (SqFt) 
2,495 sqft
Total Baths 
3
Full Baths 
1
Partial Baths 
2
Lot Size 
0.26 Acres
Year Built 
1974
MLS® Number 
4169673
Status 
Active
Property Tax 
$3,046
HOA/Condo/Coop Fees 
N/A
Sq Ft Source 
Public Records
Friends & Family
Recent Activity
20 hours agoListing updated with changes from the MLS®
21 hours agoListing first seen on site
General Features
Acres 
0.26
Attached Garage 
Yes
Direction Faces 
East
Garage 
Yes
Garage Spaces 
2
Levels 
One
Parking 
Attached
Parking Spaces 
3
Property Sub Type 
Single Family Residence
Security 
Smoke Detector(s)
Sewer 
Public Sewer
SqFt Above 
1667
SqFt Below 
828
SqFt Total 
2936
Style 
Traditional
Utilities 
Cable AvailableElectricity Available
Water Source 
Public
Interior Features
Appliances 
OvenCooktopDishwasherDisposalDouble OvenRefrigeratorSelf Cleaning Oven
Basement 
FinishedPartial
Cooling 
Ceiling Fan(s)Central Air
Fireplace 
Yes
Fireplace Features 
Family RoomGasGas LogRecreation RoomWood BurningWood Burning Stove
Fireplaces 
2
Flooring 
TileWood
Heating 
Forced Air
Interior 
Ceiling Fan(s)Eat-in KitchenOpen FloorplanVaulted Ceiling(s)Walk-In Closet(s)Wet Bar
Main Level Bedrooms 
3
Window Features 
Double Pane WindowsSkylight(s)
Bathroom Full 
Level - Main
Bathroom Three Quarter 
Level - Basement
Bedroom 
Level - Basement
Bonus Room 
Level - BasementDescription - Gas Fireplace
Dining Room 
Level - Main
Family Room 
Level - MainDescription - Wood Burning Fireplace
Kitchen 
Level - Main
Living Room 
Level - Main
Sun Room 
Level - MainDescription - Great for playroom or office
Save
Ask
Tour
Hide
Share
Exterior Features
Construction Details 
BrickFrame
Exterior 
Private YardRain Gutters
Fencing 
FencedFull
Lot Features 
Level
Patio And Porch 
Front Porch
Roof 
Composition
Windows/Doors 
Double Pane WindowsSkylight(s)
Community Features
Financing Terms Available 
CashConventionalFHAVA Loan
Roads 
Paved
School District 
Cherry Creek 5
Schools
School District
Cherry Creek 5
Elementary School
Eastridge
Middle School
Prairie
High School
Overland
Listing courtesy of Coldwell Banker Realty 14 AnneMarieTorp@cbrealty.com


The content relating to real estate for sale in this Web site comes in part from the Internet Data eXchange ("IDX") program of METROLIST, INC., DBA RECOLORADO real estate listings held by brokers other than Coldwell Banker Realty 14 are marked with the IDX Logo. This information is being provided for the consumers' personal, non-commercial use and may not be used for any other purpose. All information subject to change and should be independently verified.

Neighborhood & Commute
Source: Walkscore
Disclosure: Community information and market data powered by Constellation Data Labs. Information is deemed reliable but not guaranteed.
Save
Ask
Tour
Hide
Share