Home Search

Browse Listings to Buy

Save
Ask
Tour
Hide
Share
$565,000
New Listing

3122 W Bonfils Place
Denver, CO 80236

For Sale|Townhouse|Active
3
Beds
4
Total Baths
2
Full Baths
2
Partial Baths
1,942
SqFt
$291
/SqFt
2025
Built
Subdivision:
Loretto Heights
County:
Denver
3122 W Bonfils Place3122 W Bonfils Place3122 W Bonfils Place3122 W Bonfils Place
Save
Ask
Tour
Hide
Share

Mortgage Calculator

Monthly Payment (Est.)

$2,578
Calculator powered by Showcase IDX, a Constellation1 Company. Copyright ©2026 Information is deemed reliable but not guaranteed.

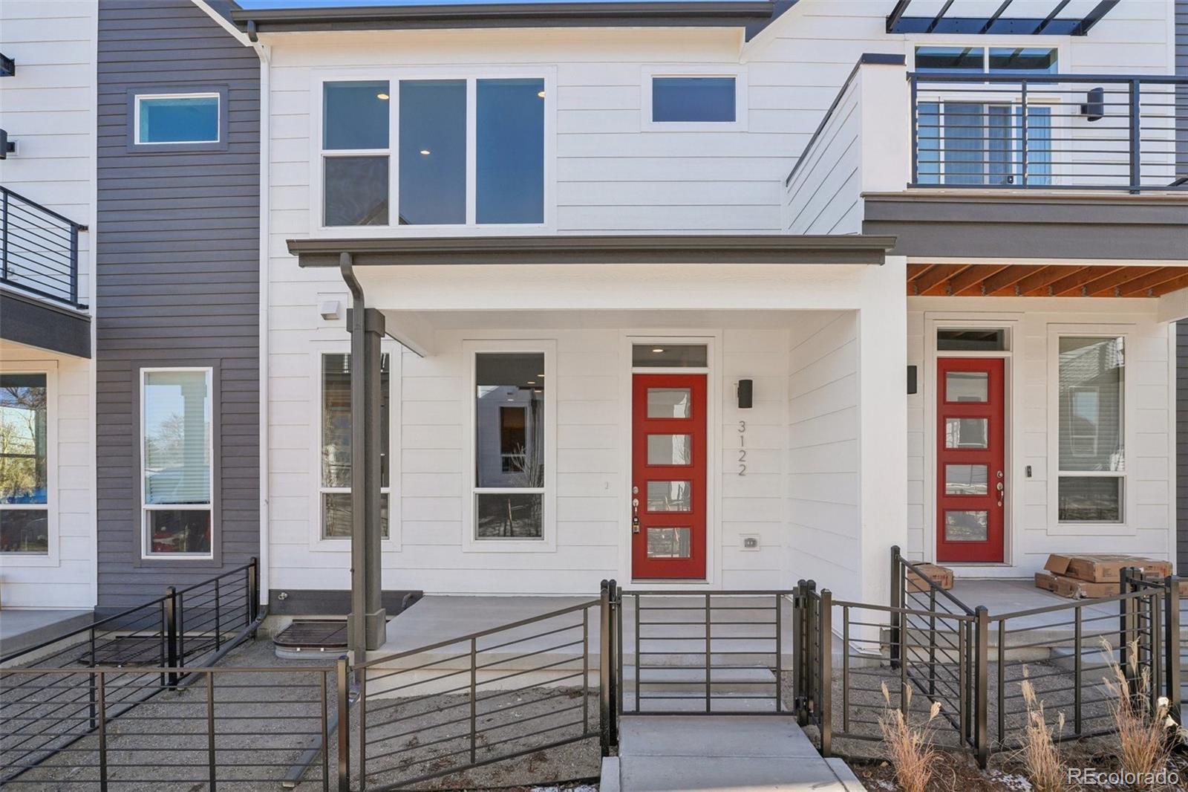
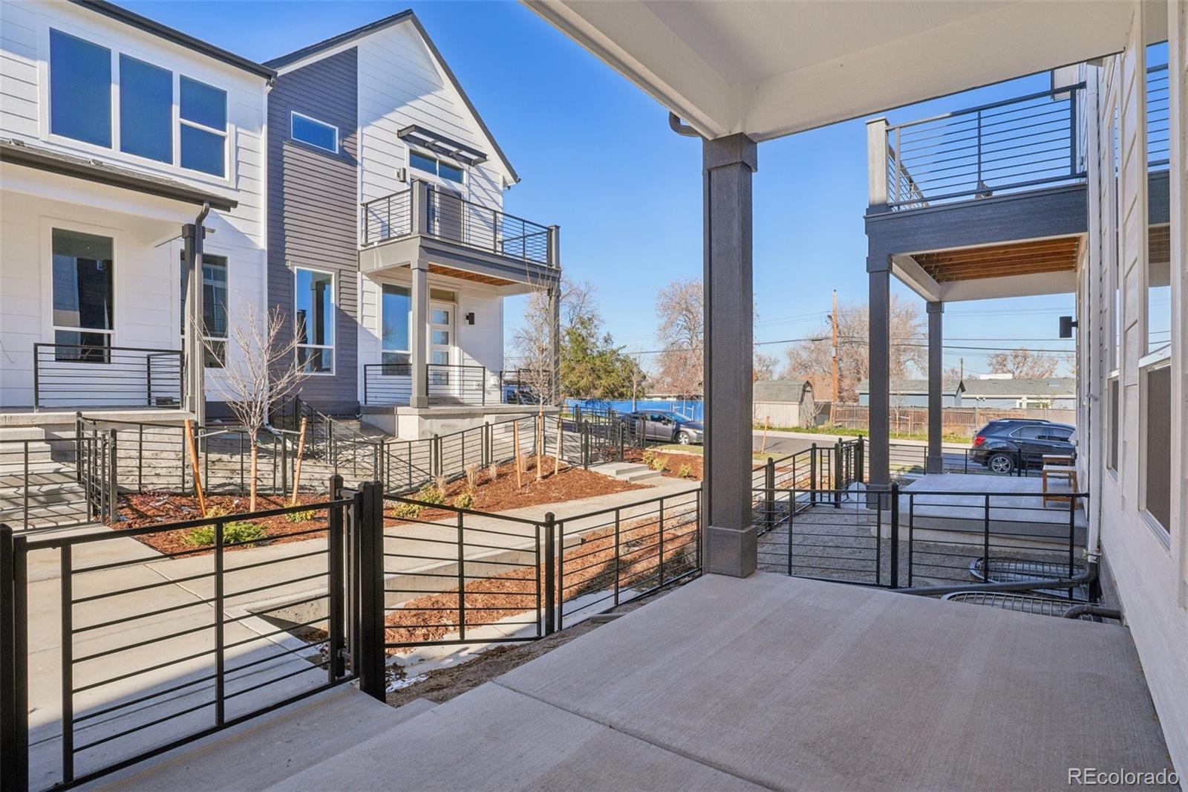
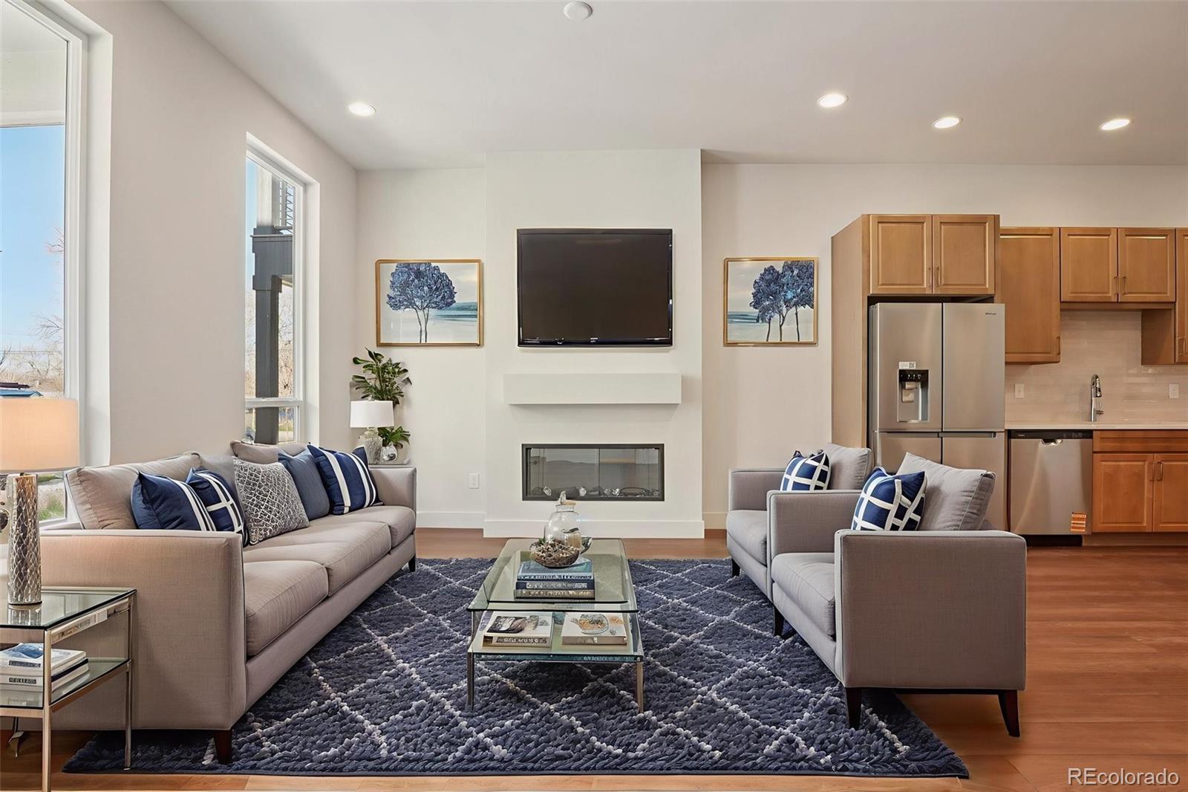
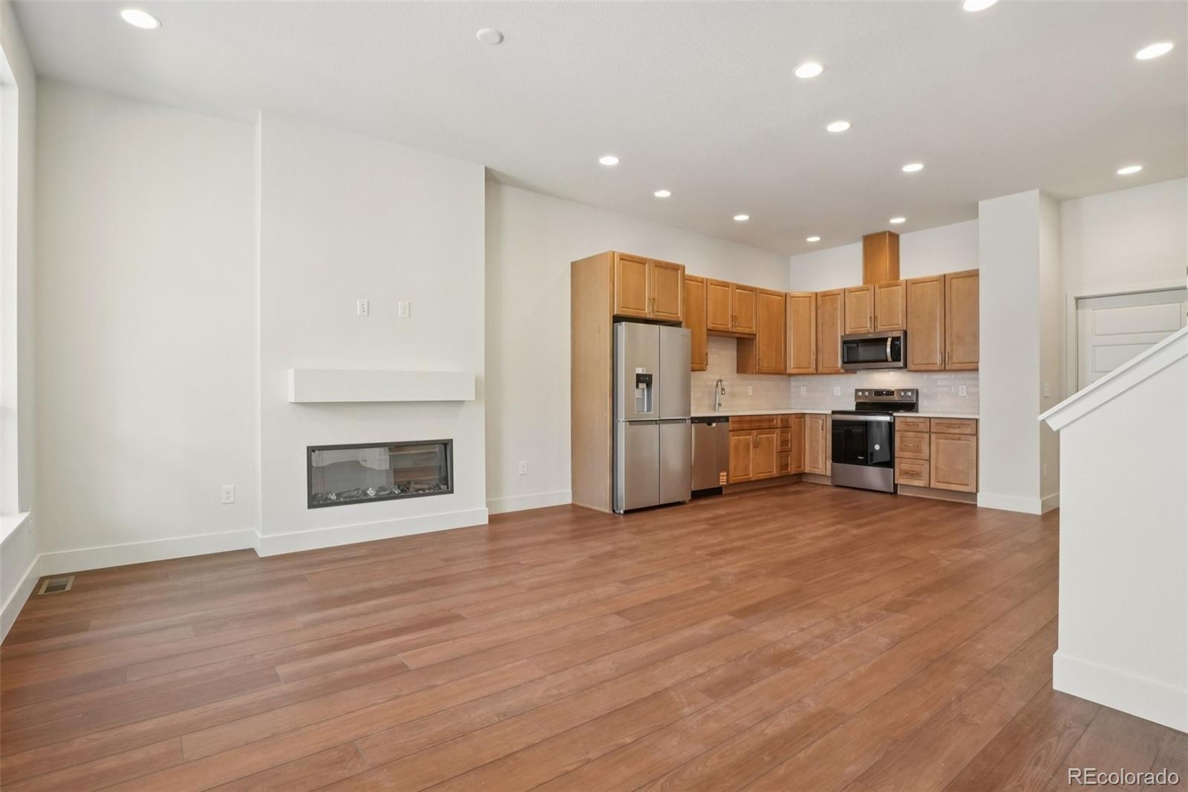
Become part of the exciting transformation of Historic Loretto Heights, one of Denver's most unique communities, located just 10 minutes from Downtown Denver. Rich in history and character, Loretto Heights blends thoughtfully designed new homes with the preservation of a landmark campus. Residents enjoy a true sense of space, modern living, and a growing neighborhood. Welcome to this 3-bedroom home where you can relax in a cozy living room featuring a fire place and flows seamlessly into the spacious kitchen, complete with an appliance package, dedicated coffee bar, generous pantry storage, and quartz countertops. Designed with both style and functionality in mind, this townhome also includes vinyl plank flooring, and modern finishes throughout. Upstairs you will find a versatile loft space, a bright secondary bedroom, and a spacious primary suite with an en-suite bathroom. The finished basement expands the living space even further with a large recreation room, third bedroom, and full bathroom-perfect for guests, a home office, or additional entertainment space. This home combines comfort, style, and convenience in one exceptional package while offering the rare opportunity to be part of the next chapter of Loretto Heights. Contact us today for additional details or to schedule your private tour!

Save
Ask
Tour
Hide
Share
Listing Snapshot
Price 
$565,000
Days On Site 
0 Days
Bedrooms 
3
Inside Area (SqFt) 
1,942 sqft
Total Baths 
4
Full Baths 
2
Partial Baths 
2
Lot Size 
0.03 Acres
Year Built 
2025
MLS® Number 
3966284
Status 
Active
Property Tax 
$1
HOA/Condo/Coop Fees 
$83.33 monthly
Sq Ft Source 
Public Records
Friends & Family
Recent Activity
14 hours agoListing updated with changes from the MLS®
16 hours agoListing first seen on site
General Features
Acres 
0.03
Attached Garage 
Yes
Foundation 
Slab
Garage 
Yes
Garage Spaces 
2
Green Energy Efficient 
AppliancesConstructionHVACInsulationLightingThermostatWater HeaterWindows
Home Warranty 
Yes
Levels 
Two
Parking 
Electric Vehicle Charging Station(s)LightedAttached
Parking Spaces 
2
Pets 
Cats OKDogs OK
Property Condition 
New Construction
Property Sub Type 
Townhouse
Security 
Carbon Monoxide Detector(s)Secured Garage/ParkingSmoke Detector(s)
Sewer 
Public Sewer
SqFt Above 
1398
SqFt Below 
544
SqFt Total 
1942
Style 
Urban Contemporary
Utilities 
Natural Gas AvailableElectricity ConnectedNatural Gas Connected
Water Source 
Public
Interior Features
Appliances 
Electric Water HeaterMicrowaveRangeRefrigerator
Basement 
Sump PumpFinishedFull
Cooling 
Other
Electric 
220 Volts
Fireplace 
Yes
Fireplace Features 
ElectricLiving Room
Fireplaces 
1
Flooring 
CarpetVinyl
Heating 
Active SolarElectricHeat PumpSolar
Interior 
High CeilingsOpen FloorplanPantrySmart ThermostatVaulted Ceiling(s)Walk-In Closet(s)Wired for Data
Laundry Features 
In Unit
Window Features 
Double Pane Windows
Bathroom Full 
Level - Upper
Bathroom Half 
Level - Main
Bathroom Three Quarter 
Level - Upper
Bedroom 
Level - Basement
Game Room 
Level - Basement
Kitchen 
Level - MainDescription - Large kitchen with coffee car and eat-in island
Living Room 
Level - MainDescription - Electric fireplace with mantel, 10' ceilings
Loft 
Dimensions - 10 x 14Level - UpperDescription - Ceilings, recessed can lighting, office space or workout room
Save
Ask
Tour
Hide
Share
Exterior Features
Construction Details 
BrickConcreteFrameVinyl Siding
Fencing 
Partial
Patio And Porch 
Front Porch
Roof 
Composition
Windows/Doors 
Double Pane Windows
Community Features
Association Dues 
250
Financing Terms Available 
1031 ExchangeCashConventionalFHAVA Loan
HOA Fee Frequency 
Quarterly
Roads 
Alley Paved
School District 
Denver 1
Schools
School District
Denver 1
Elementary School
Gust
Middle School
DSST: College View
High School
John F. Kennedy
Listing courtesy of West and Main Homes Inc kelsey.cerrone@westandmain.com


The content relating to real estate for sale in this Web site comes in part from the Internet Data eXchange ("IDX") program of METROLIST, INC., DBA RECOLORADO real estate listings held by brokers other than West and Main Homes Inc are marked with the IDX Logo. This information is being provided for the consumers' personal, non-commercial use and may not be used for any other purpose. All information subject to change and should be independently verified.

Neighborhood & Commute
Source: Walkscore
Disclosure: Community information and market data powered by Constellation Data Labs. Information is deemed reliable but not guaranteed.
Save
Ask
Tour
Hide
Share