
Home Search
Browse Listings to Buy
8060 E Girard Avenue 601Denver, CO 80231
Mortgage Calculator
Monthly Payment (Est.)
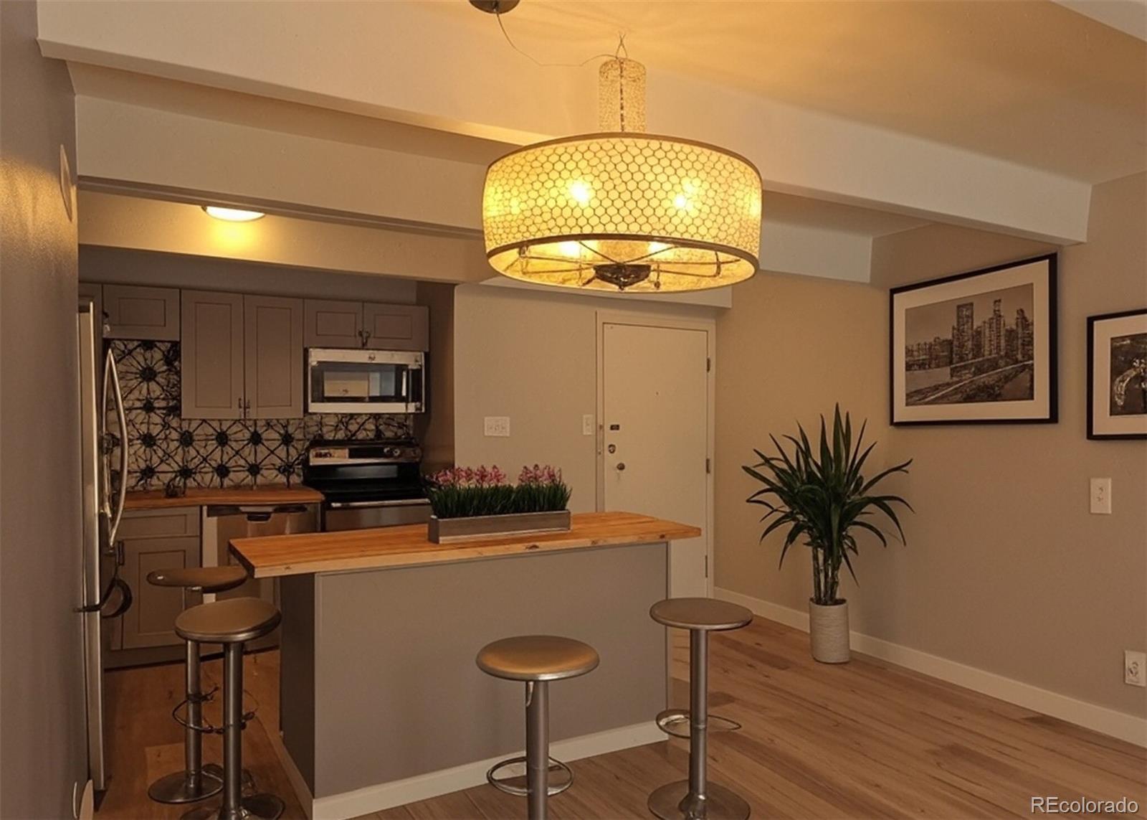
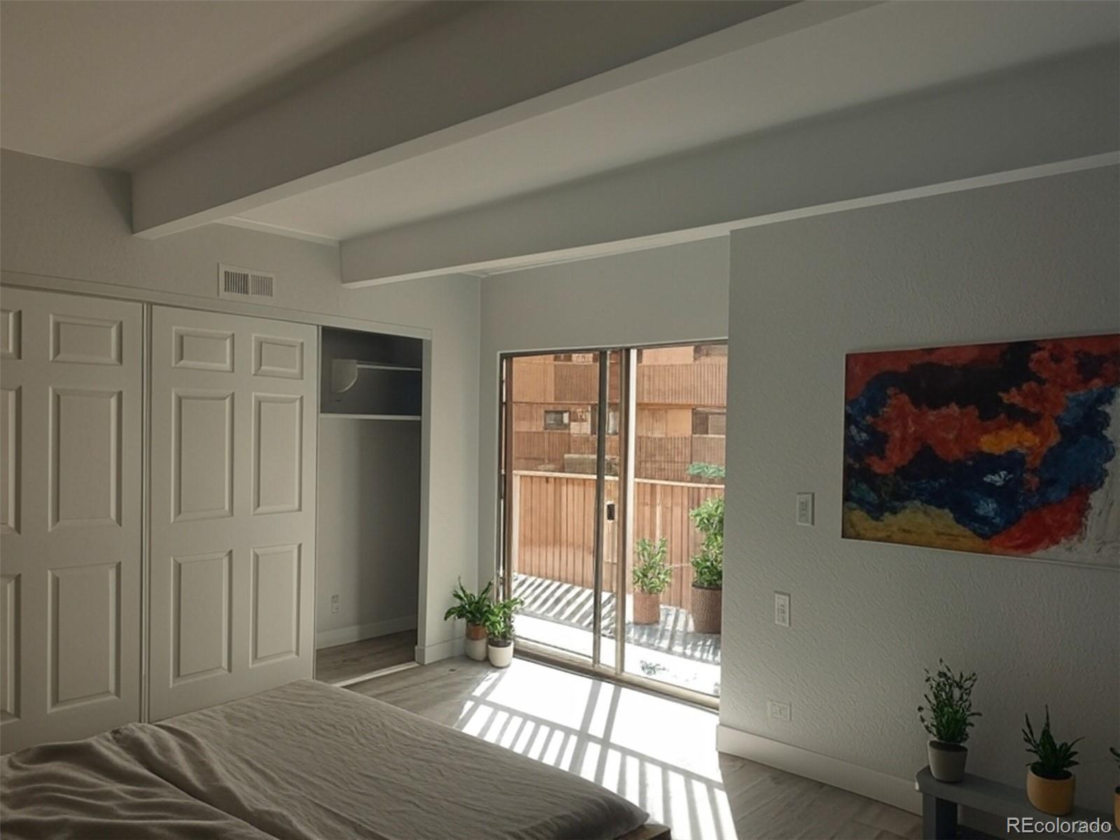
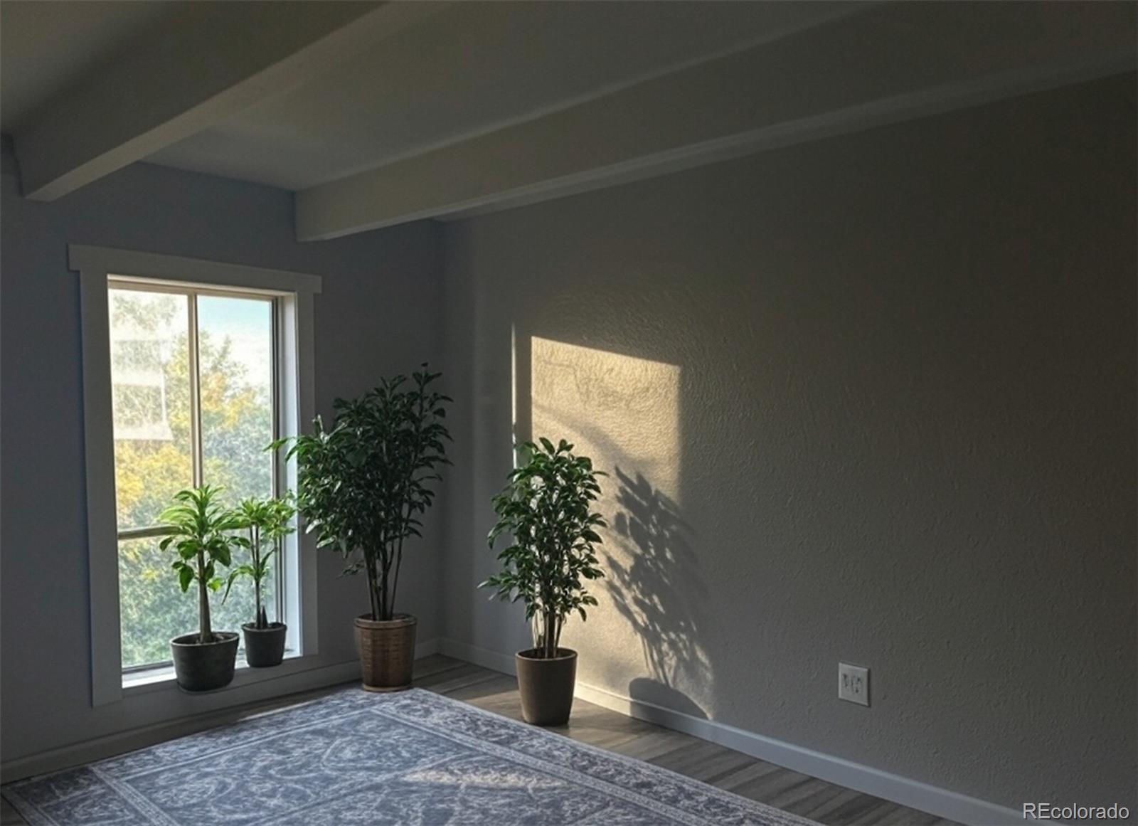
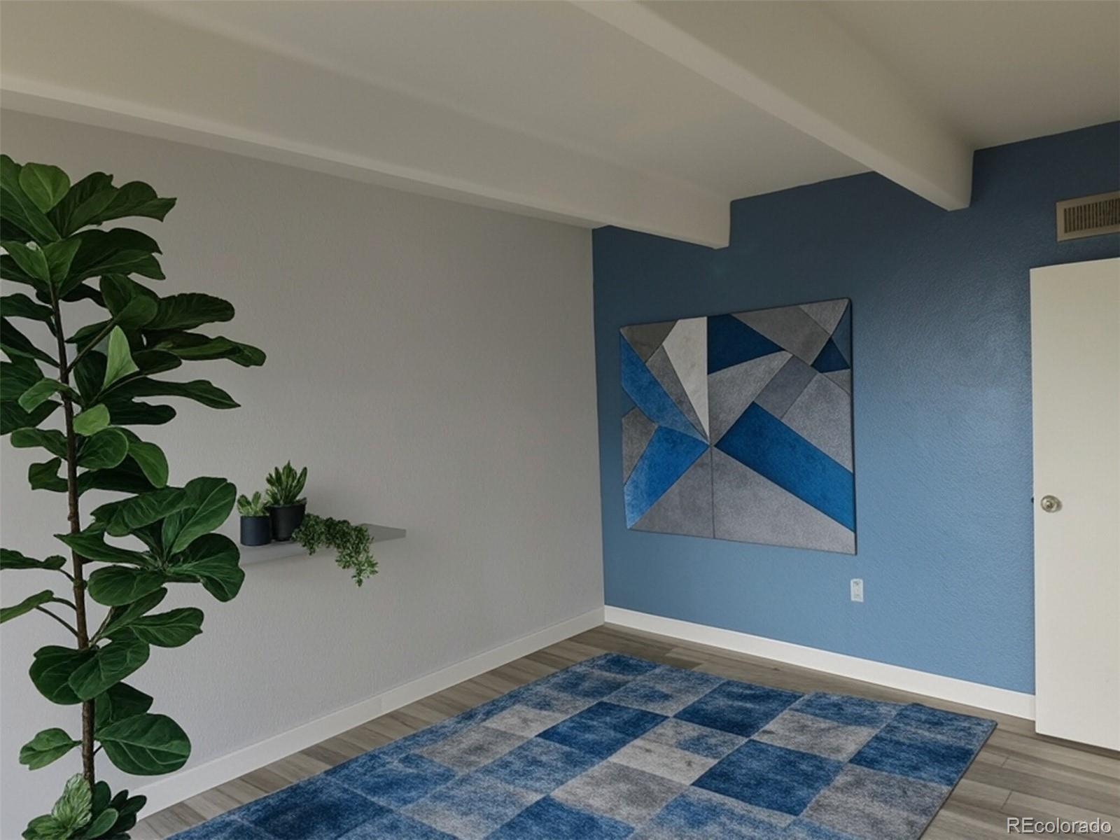
$862Stunning Renovated 6th-Floor End Unit with Sweeping Mountain Views | Hampden East Don’t miss this rare opportunity to own a beautifully renovated 2-bedroom, 2-bathroom end unit on the 6th floor in Denver’s desirable Hampden East neighborhood. This bright, spacious condo features a private balcony with breathtaking mountain views, accessible from both the living room and master bedroom—ideal for morning coffee or unwinding at sunset. The open kitchen shines with sleek modern finishes and generous counter space, flowing seamlessly into the sunlit living and dining areas for effortless entertaining or cozy nights in. Thoughtfully updated throughout, the home offers contemporary appeal with fresh paint, modern flooring, light-filled bedrooms boasting abundant natural light and pleasant outlooks, a welcoming hallway, and tastefully refreshed bathrooms. Additional perks include ample storage and a true end-unit layout that maximizes privacy and windows. Perfectly positioned on the peaceful side of the neighborhood, you’re steps from excellent dining, a large Whole Foods, Target, and vibrant shopping. Easy access to I-25 and the light rail station less than a mile away makes commuting to downtown or weekend mountain escapes simple and convenient. This gated community delivers resort-style living with a grand lobby featuring on-site security and management, indoor and outdoor pools, a state-of-the-art gym, game room, and elegant party room. Best of all, the comprehensive HOA dues cover heat, A/C, water, trash, security, and more—leaving you responsible only for electricity and internet. True low-maintenance luxury! This turnkey end-unit gem blends modern comfort, stunning Colorado views, and unmatched convenience in a prime location. Schedule your private tour today and make this beautiful condo yours before someone else does!
| 19 hours ago | Listing updated with changes from the MLS® | |
| 20 hours ago | Listing first seen on site |

The content relating to real estate for sale in this Web site comes in part from the Internet Data eXchange ("IDX") program of METROLIST, INC., DBA RECOLORADO real estate listings held by brokers other than Forever Home Real Estate LLC are marked with the IDX Logo. This information is being provided for the consumers' personal, non-commercial use and may not be used for any other purpose. All information subject to change and should be independently verified.
Did you know? You can invite friends and family to your search. They can join your search, rate and discuss listings with you.