Home Search

Browse Listings to Buy

Save
Ask
Tour
Hide
Share
$535,000
New Listing

4226 E 95th Drive
Thornton, CO 80229

For Sale|Single Family Residence|Active
3
Beds
3
Total Baths
2
Full Baths
1
Partial Bath
1,955
SqFt
$274
/SqFt
2018
Built
Subdivision:
Cherrylane
County:
Adams
4226 E 95th Drive4226 E 95th Drive4226 E 95th Drive4226 E 95th Drive
Save
Ask
Tour
Hide
Share

Mortgage Calculator

Monthly Payment (Est.)

$2,441
Calculator powered by Showcase IDX, a Constellation1 Company. Copyright ©2026 Information is deemed reliable but not guaranteed.

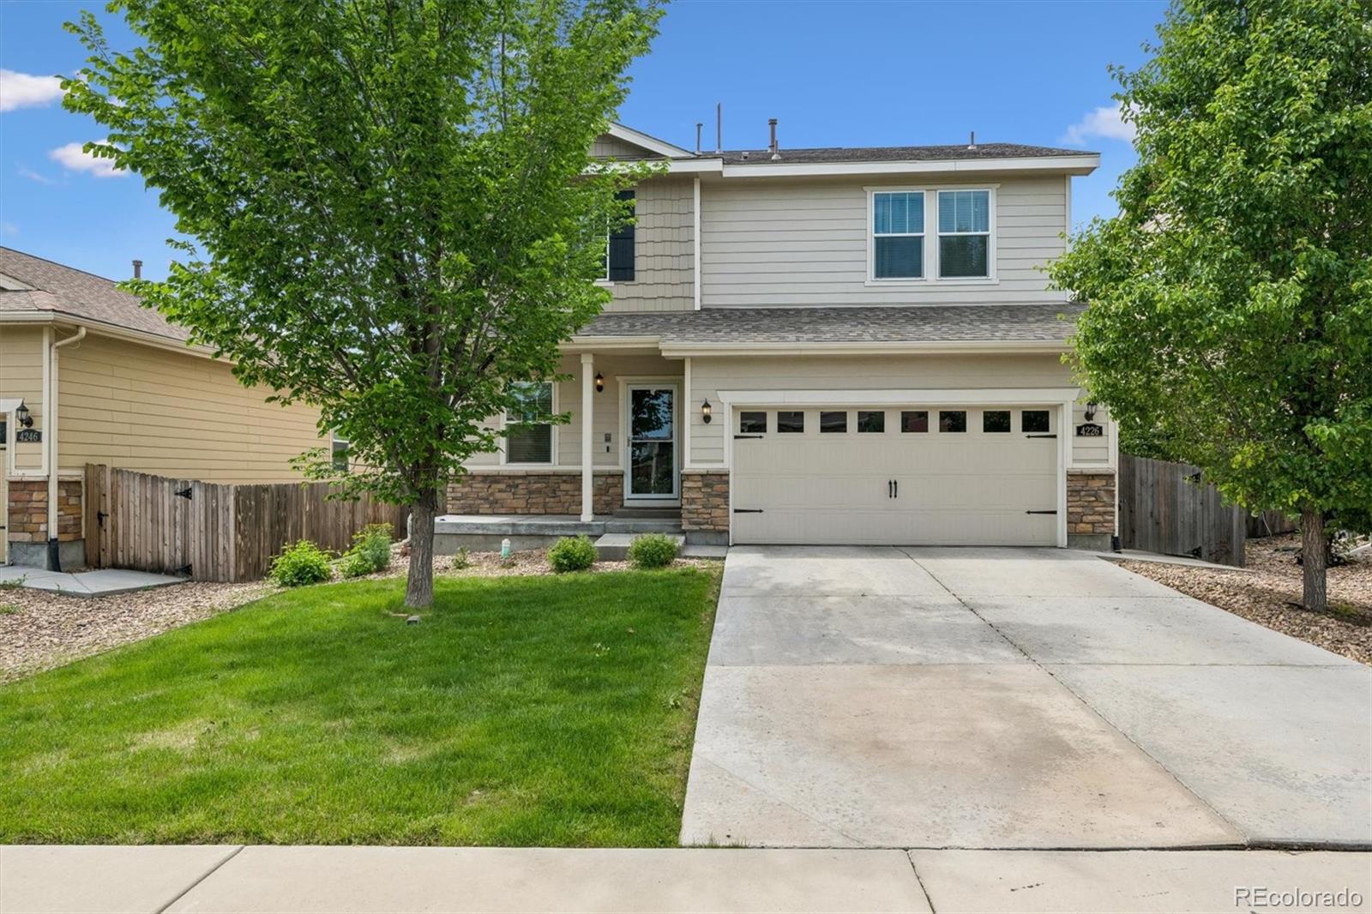
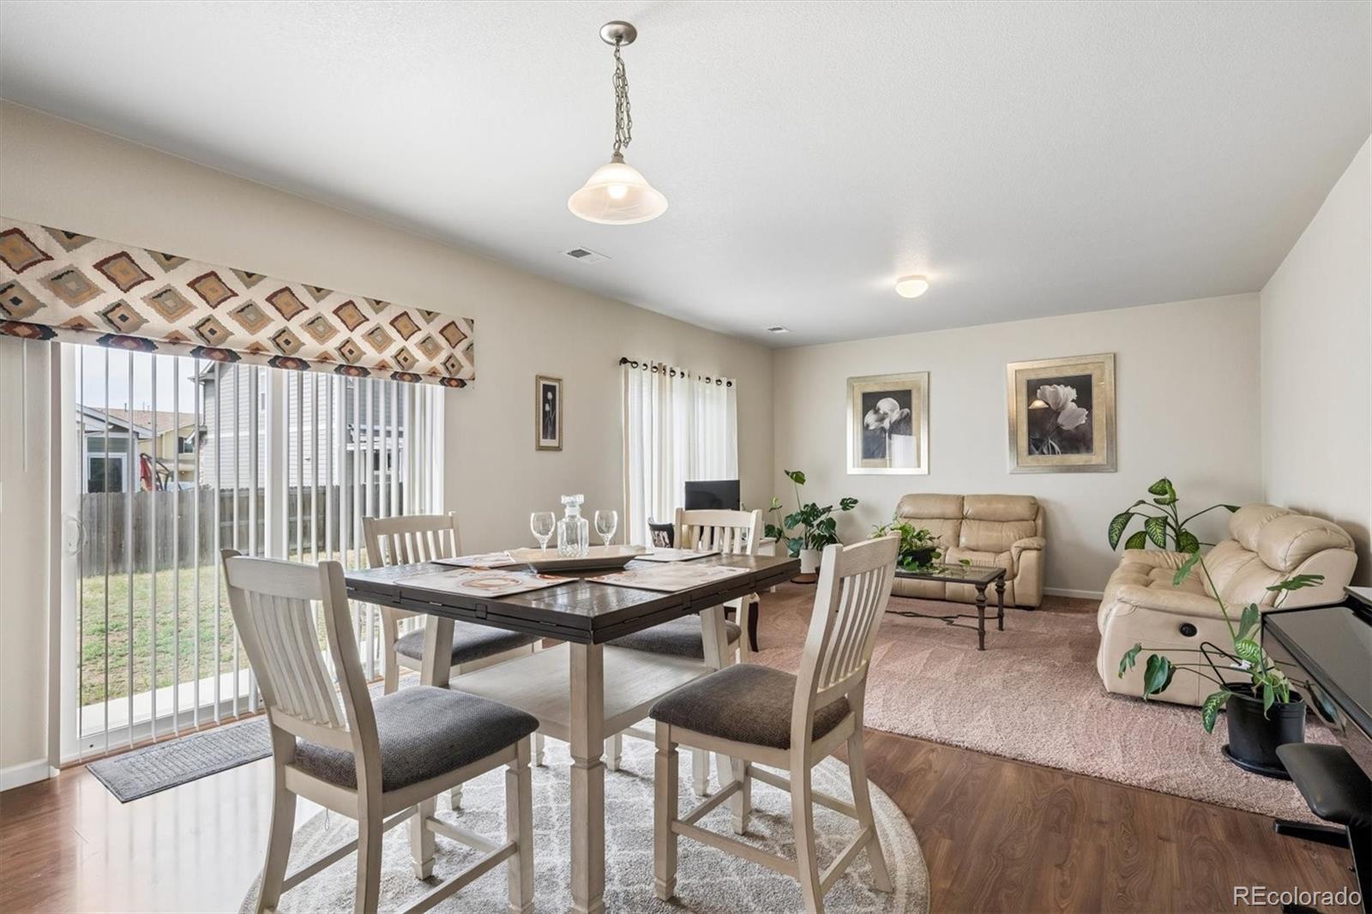
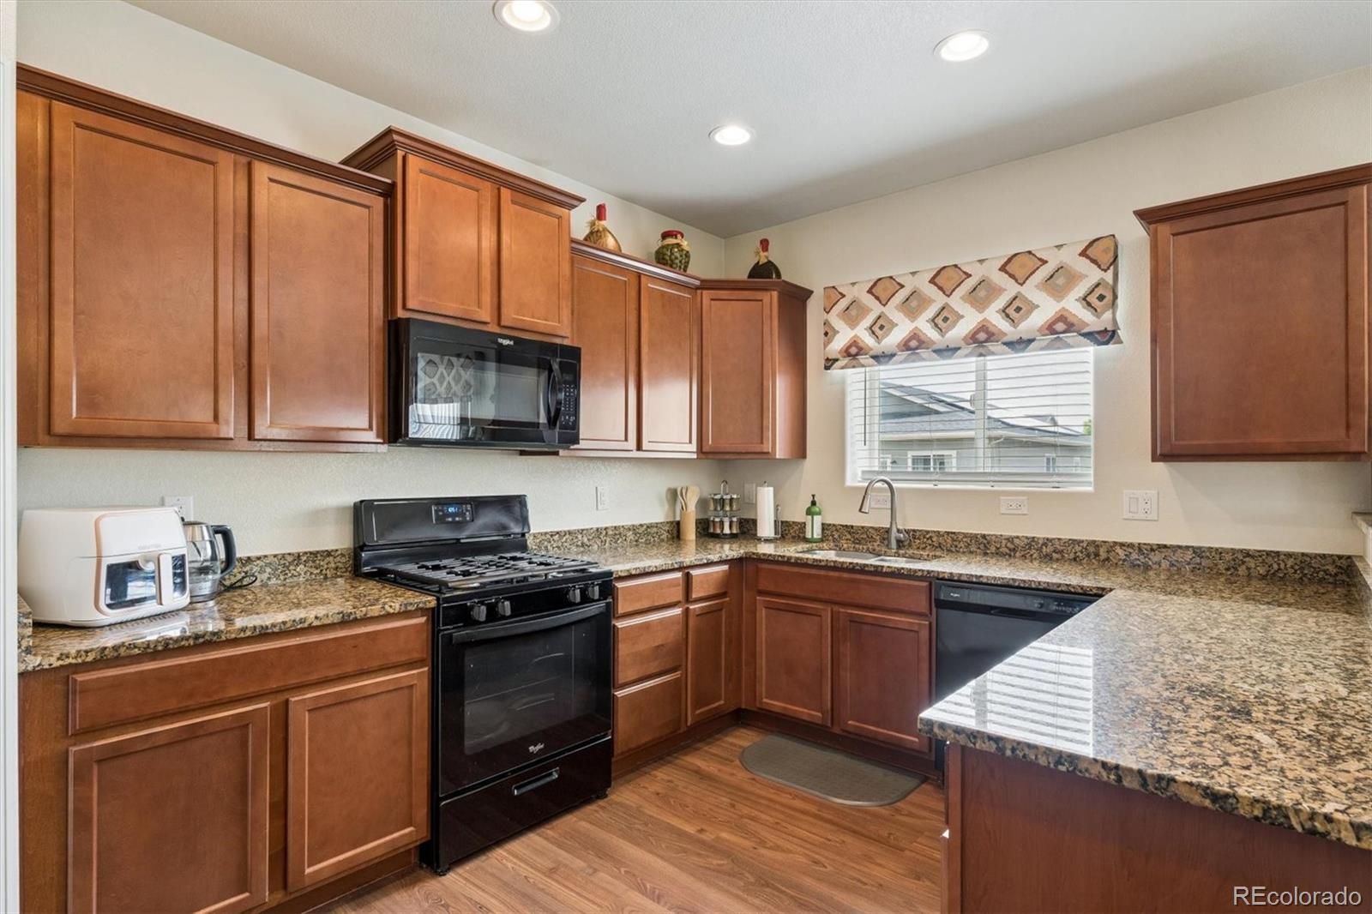
Welcome to your dream home! As you step through the front door, you’ll be greeted by a spacious hallway that leads into an expansive family room, seamlessly connecting to the dining area and kitchen. The kitchen features beautiful granite countertops and warm wood cabinets, making it a perfect space for cooking and entertaining. The outdoor patio offers an ideal setting for gatherings with family and friends, enhancing your entertainment options. Ready for your vision to make this your personal oasis. Upstairs, you’ll discover a versatile loft area that can serve as a second living space or flex area, perfect for relaxation or play area. Two generous secondary bedrooms with a full bathroom, and a conveniently located upstairs laundry room adds to the home’s functionality. The primary suite is spacious and allows for comfortable living. Inside, enjoy a luxurious five-piece master bath and a generously sized walk-in closet, providing ample storage. Situated in a peaceful neighborhood, this home is just moments away from multiple parks and trails. Enjoy easy access to restaurants, shopping, and an effortless commute to light rail, I-25, and Denver International Airport. Don’t miss the opportunity to make this beautiful home yours. Schedule your private showing today!

Save
Ask
Tour
Hide
Share
Listing Snapshot
Price 
$535,000
Days On Site 
0 Days
Bedrooms 
3
Inside Area (SqFt) 
1,955 sqft
Total Baths 
3
Full Baths 
2
Partial Baths 
1
Lot Size 
0.12 Acres
Year Built 
2018
MLS® Number 
3657554
Status 
Active
Property Tax 
$4,997
HOA/Condo/Coop Fees 
$62 monthly
Sq Ft Source 
Public Records
Friends & Family
Recent Activity
4 hours agoListing updated with changes from the MLS®
11 hours agoStatus changed to Active
23 hours agoListing first seen on site
General Features
Acres 
0.12
Attached Garage 
Yes
Garage 
Yes
Garage Spaces 
2
Levels 
Two
Parking 
Attached
Parking Spaces 
2
Property Sub Type 
Single Family Residence
Security 
Smoke Detector(s)
Sewer 
Public Sewer
SqFt Above 
1955
SqFt Total 
1955
Utilities 
Electricity Available
Water Source 
Public
Interior Features
Appliances 
DishwasherDryerMicrowaveRangeRefrigeratorWasher
Cooling 
Central Air
Flooring 
CarpetLaminate
Heating 
Forced AirNatural Gas
Interior 
Eat-in KitchenGranite CountersOpen FloorplanPantryWalk-In Closet(s)
Bathroom Full 
Level - Upper
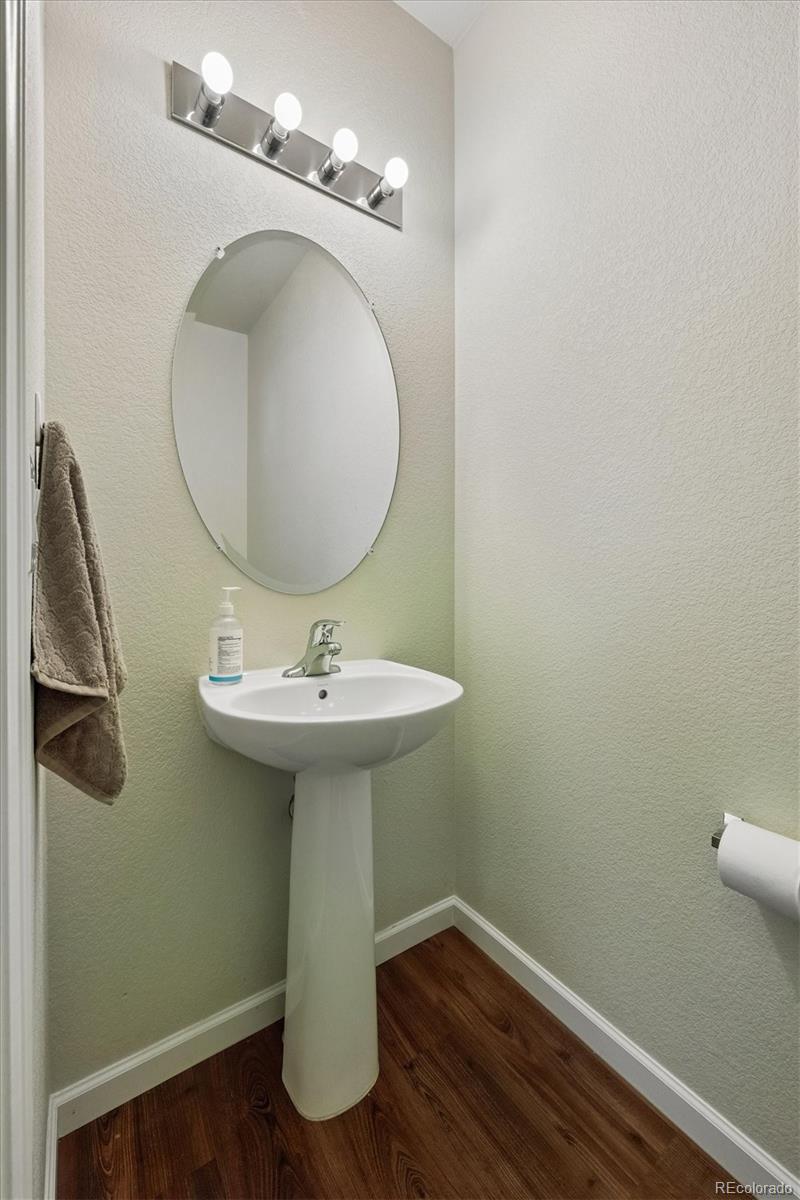
Bathroom Half 
Level - Main
Bedroom 
Level - Upper
Save
Ask
Tour
Hide
Share
Exterior Features
Construction Details 
FrameOther
Exterior 
Private Yard
Lot Features 
LandscapedSprinklers In FrontSprinklers In Rear
Patio And Porch 
Front Porch
Roof 
Composition
Community Features
Association Dues 
62
Financing Terms Available 
CashConventionalFHAVA Loan
HOA Fee Frequency 
Monthly
Roads 
Paved
School District 
Adams 14
Schools
School District
Adams 14
Elementary School
Alsup
Middle School
Adams City
High School
Adams City
Listing courtesy of Brokers Guild Homes jlopezsellsco@gmail.com


The content relating to real estate for sale in this Web site comes in part from the Internet Data eXchange ("IDX") program of METROLIST, INC., DBA RECOLORADO real estate listings held by brokers other than Brokers Guild Homes are marked with the IDX Logo. This information is being provided for the consumers' personal, non-commercial use and may not be used for any other purpose. All information subject to change and should be independently verified.

Neighborhood & Commute
Source: Walkscore
Disclosure: Community information and market data powered by Constellation Data Labs. Information is deemed reliable but not guaranteed.
Save
Ask
Tour
Hide
Share