Home Search

Browse Listings to Buy

Save
Ask
Tour
Hide
Share
$799,900
New Listing

7731 S Estes Street
Littleton, CO 80128

For Sale|Single Family Residence|Active
4
Beds
3
Total Baths
1
Full Bath
2
Partial Baths
3,422
SqFt
$234
/SqFt
1984
Built
Subdivision:
Fairview Heights
County:
Jefferson
Upcoming Open Houses
Sat, May 30, 1:00 PM - 4:00 PM
7731 S Estes Street7731 S Estes Street7731 S Estes Street7731 S Estes Street
Save
Ask
Tour
Hide
Share

Mortgage Calculator

Monthly Payment (Est.)

$3,649
Calculator powered by Showcase IDX, a Constellation1 Company. Copyright ©2026 Information is deemed reliable but not guaranteed.

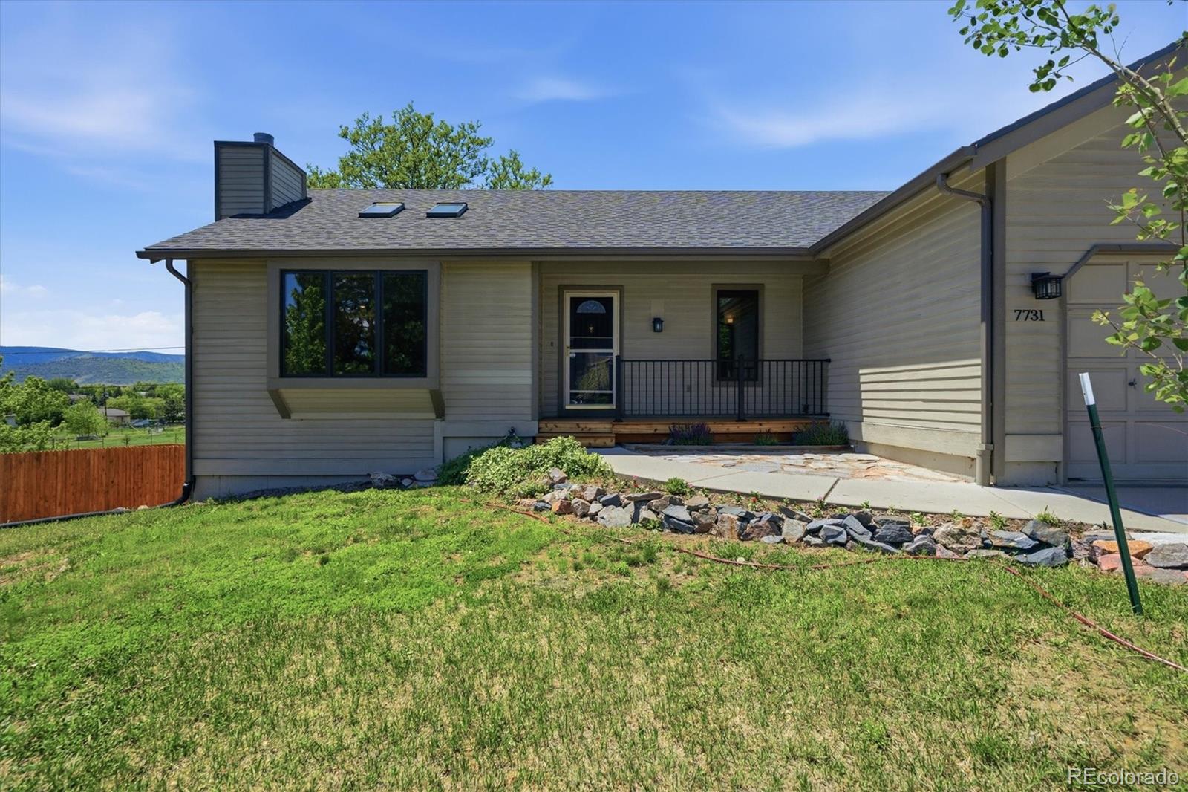
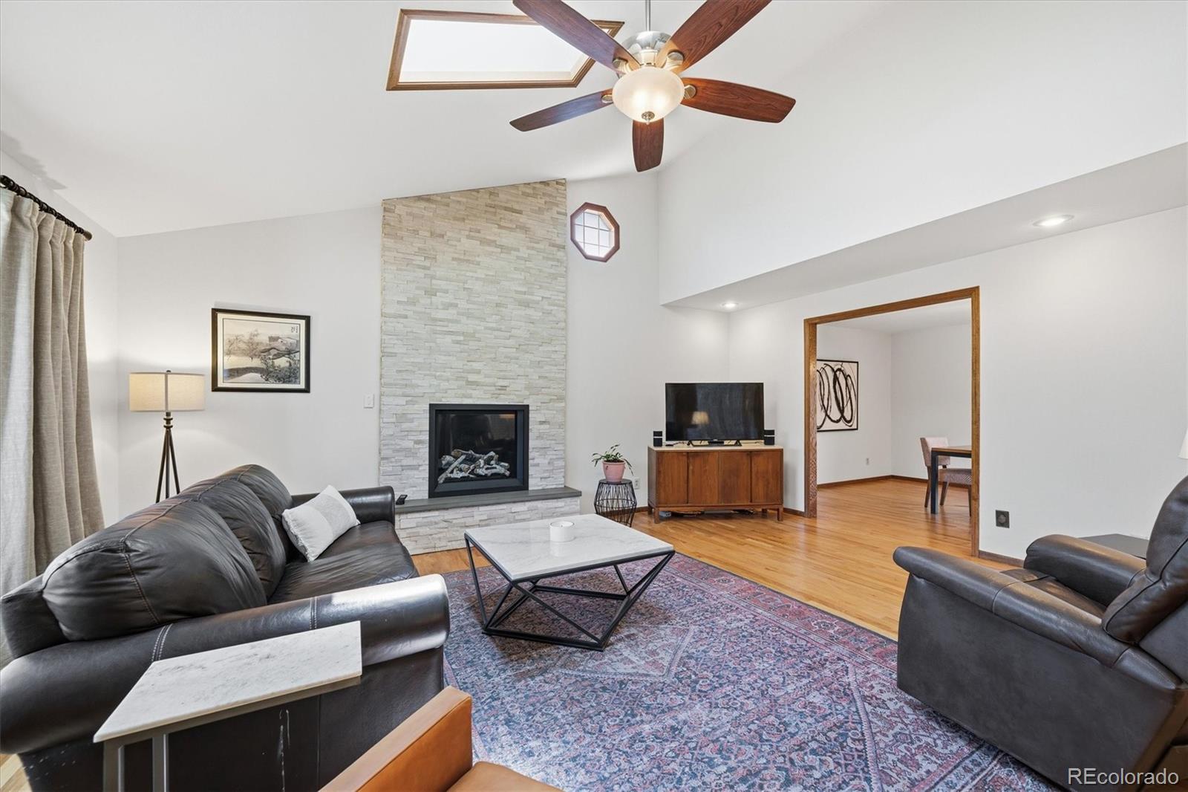
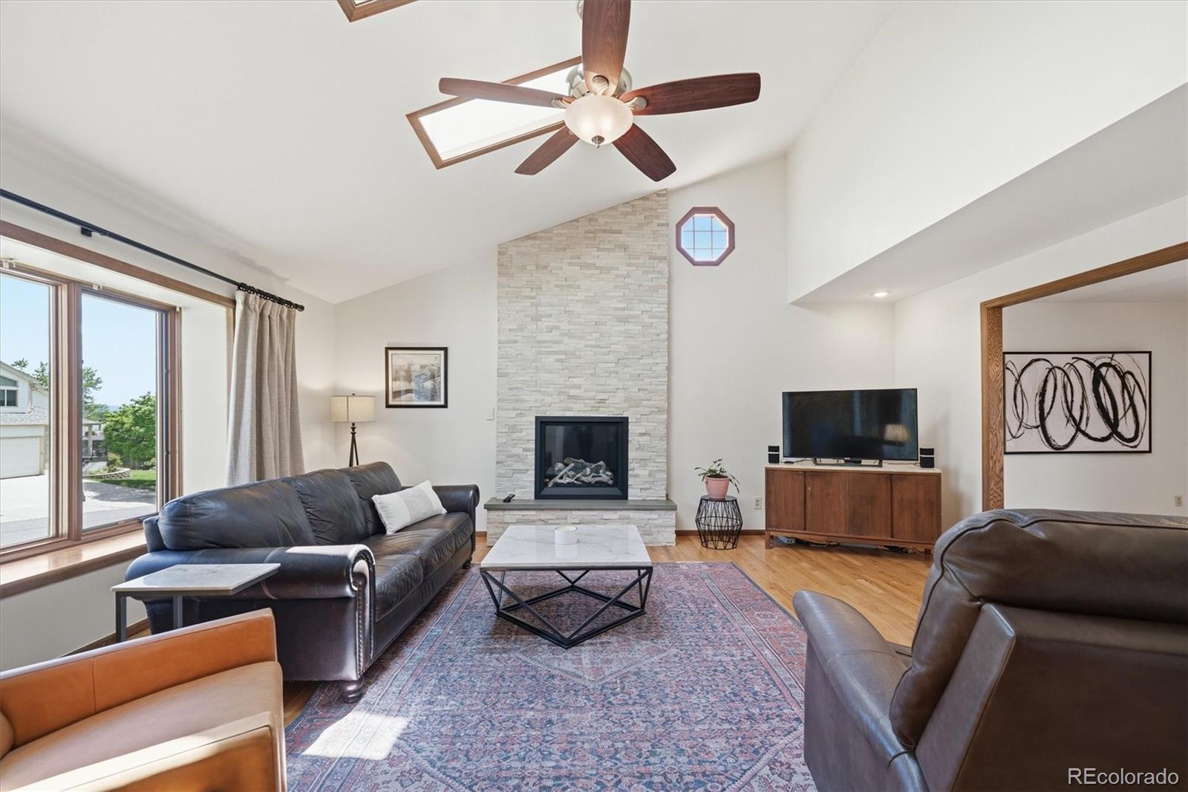
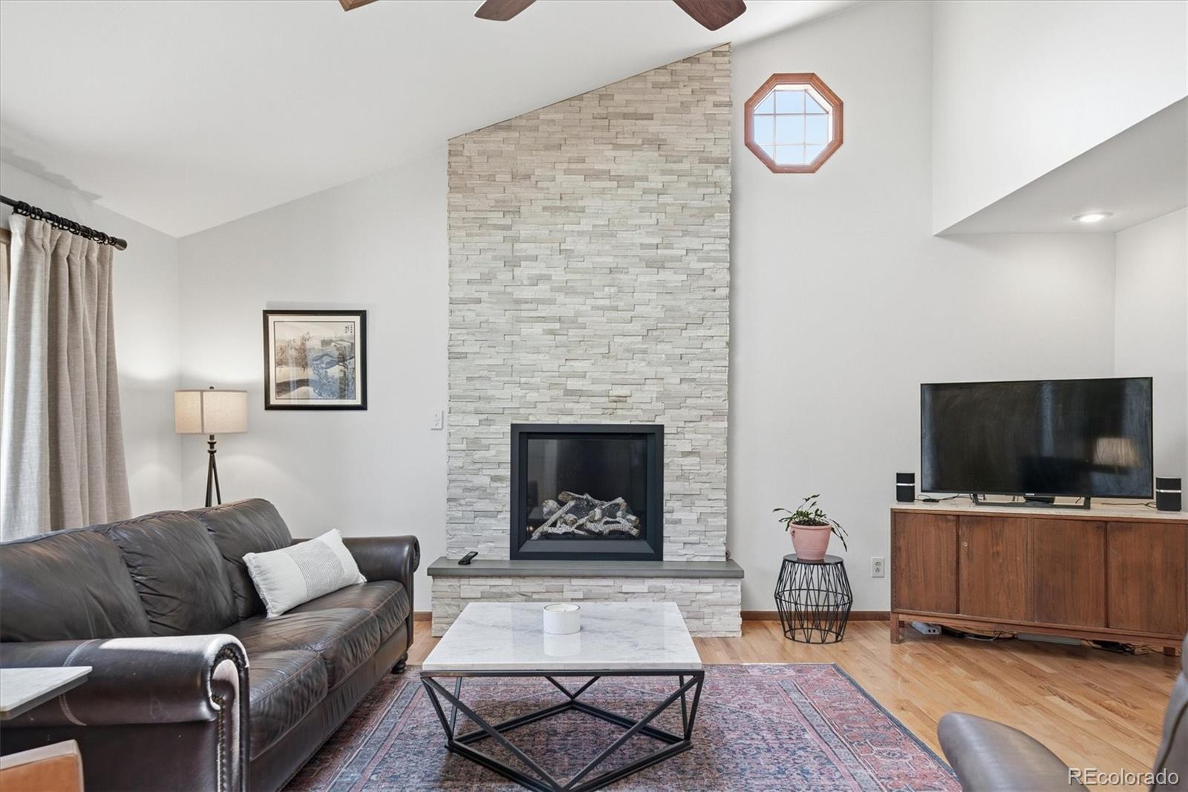
OPEN HOUSE SAT. 5.30.26 from 1pm-4pm Welcome home to 7731 S. Estes Street in the highly desirable Fairview Heights community of southwest Littleton — where comfort, space, and freedom come together with NO HOA! This beautiful 4-bedroom ranch-style home offers the perfect blend of warmth, functionality, and indoor-outdoor living. Step inside to a spacious living room highlighted by a stunning floor-to-ceiling stone fireplace, creating the ideal gathering space for cozy evenings and entertaining alike. The bright and inviting kitchen features a large center island, abundant cabinetry, and generous prep space, all flowing seamlessly into the dining area with direct access to the expansive maintenance-free deck — perfect for summer BBQs, morning coffee, or relaxing under Colorado’s beautiful skies. The main level offers three bedrooms and two bathrooms, including a private master suite with an updated ¾ bath, plus a full hall bath serving the additional bedrooms. The lower level features a finished walkout lower level which expands your living space with a fourth bedroom, spacious media room, recreation room, dedicated office area, additional ¾ bath, and plenty of storage — ideal for guests, multigenerational living, or working from home. Outside, you’ll appreciate the oversized RV parking area beside the attached 2-car garage, plus an additional storage shed for all your tools and toys. With its flexible layout, exceptional outdoor space, and rare freedom from HOA restrictions, this home truly has it all. Don’t miss the opportunity to make this Littleton gem your own!

Save
Ask
Tour
Hide
Share
Listing Snapshot
Price 
$799,900
Days On Site 
0 Days
Bedrooms 
4
Inside Area (SqFt) 
3,422 sqft
Total Baths 
3
Full Baths 
1
Partial Baths 
2
Lot Size 
0.29 Acres
Year Built 
1984
MLS® Number 
3608206
Status 
Active
Property Tax 
$5,415
HOA/Condo/Coop Fees 
N/A
Sq Ft Source 
Public Records
Friends & Family
Recent Activity
8 hours agoListing updated with changes from the MLS®
16 hours agoListing first seen on site
General Features
Acres 
0.29
Attached Garage 
Yes
Direction Faces 
East
Foundation 
Concrete Perimeter
Garage 
Yes
Garage Spaces 
2
Levels 
One
Parking 
ConcreteAttached
Parking Spaces 
2
Property Sub Type 
Single Family Residence
Security 
Carbon Monoxide Detector(s)Smoke Detector(s)
Sewer 
Public Sewer
SqFt Above 
1697
SqFt Below 
1725
SqFt Total 
3513
Style 
Traditional
Utilities 
Natural Gas AvailableCable AvailableElectricity ConnectedNatural Gas Connected
Water Source 
Public
Zoning 
R-1
Interior Features
Appliances 
DishwasherDisposalGas Water HeaterOvenRangeRefrigerator
Basement 
Walk-Out Access
Cooling 
Ceiling Fan(s)Central Air
Electric 
220 Volts
Fireplace 
Yes
Fireplace Features 
Living Room
Fireplaces 
1
Flooring 
CarpetTileWood
Furnished 
Unfurnished
Heating 
Forced Air
Interior 
Ceiling Fan(s)Eat-in KitchenGranite CountersHigh CeilingsOpen Floorplan
Laundry Features 
In Unit
Main Level Bedrooms 
3
Window Features 
Double Pane WindowsWindow Coverings
Bathroom Full 
Level - Main
Bathroom Three Quarter 
Level - MainDescription - 3/4 bath with Tile Floors
Bedroom 
Level - MainDescription - Carpet
Bonus Room 
Level - BasementDescription - Carpet
Dining Room 
Level - MainDescription - Hardwood floors
Kitchen 
Level - MainDescription - Hardwood floors
Laundry 
Level - Basement
Living Room 
Level - MainDescription - Hardwood floors
Media Room 
Level - BasementDescription - Carpet
Save
Ask
Tour
Hide
Share
Exterior Features
Construction Details 
FrameWood Siding
Exterior 
Private Yard
Fencing 
FencedFull
Lot Features 
SlopedLandscaped
Patio And Porch 
DeckPatio
Roof 
Composition
Windows/Doors 
Double Pane WindowsWindow Coverings
Community Features
Financing Terms Available 
CashConventionalFHAVA Loan
Roads 
Paved
School District 
Jefferson County R-1
Schools
School District
Jefferson County R-1
Elementary School
Coronado
Middle School
Falcon Bluffs
High School
Chatfield
Listing courtesy of RE/MAX Professionals jaylongmirehomes@gmail.com


The content relating to real estate for sale in this Web site comes in part from the Internet Data eXchange ("IDX") program of METROLIST, INC., DBA RECOLORADO real estate listings held by brokers other than RE/MAX Professionals are marked with the IDX Logo. This information is being provided for the consumers' personal, non-commercial use and may not be used for any other purpose. All information subject to change and should be independently verified.

Neighborhood & Commute
Source: Walkscore
Disclosure: Community information and market data powered by Constellation Data Labs. Information is deemed reliable but not guaranteed.
Save
Ask
Tour
Hide
Share