Home Search

Browse Listings to Buy

Save
Ask
Tour
Hide
Share
$795,000
New Listing

3226 S Ash Street
Denver, CO 80222

For Sale|Single Family Residence|Active
3
Beds
2
Total Baths
1
Full Bath
1
Partial Bath
1,838
SqFt
$433
/SqFt
1951
Built
Subdivision:
University Hills
County:
Denver
3226 S Ash Street3226 S Ash Street3226 S Ash Street3226 S Ash Street
Save
Ask
Tour
Hide
Share

Mortgage Calculator

Monthly Payment (Est.)

$3,627
Calculator powered by Showcase IDX, a Constellation1 Company. Copyright ©2026 Information is deemed reliable but not guaranteed.

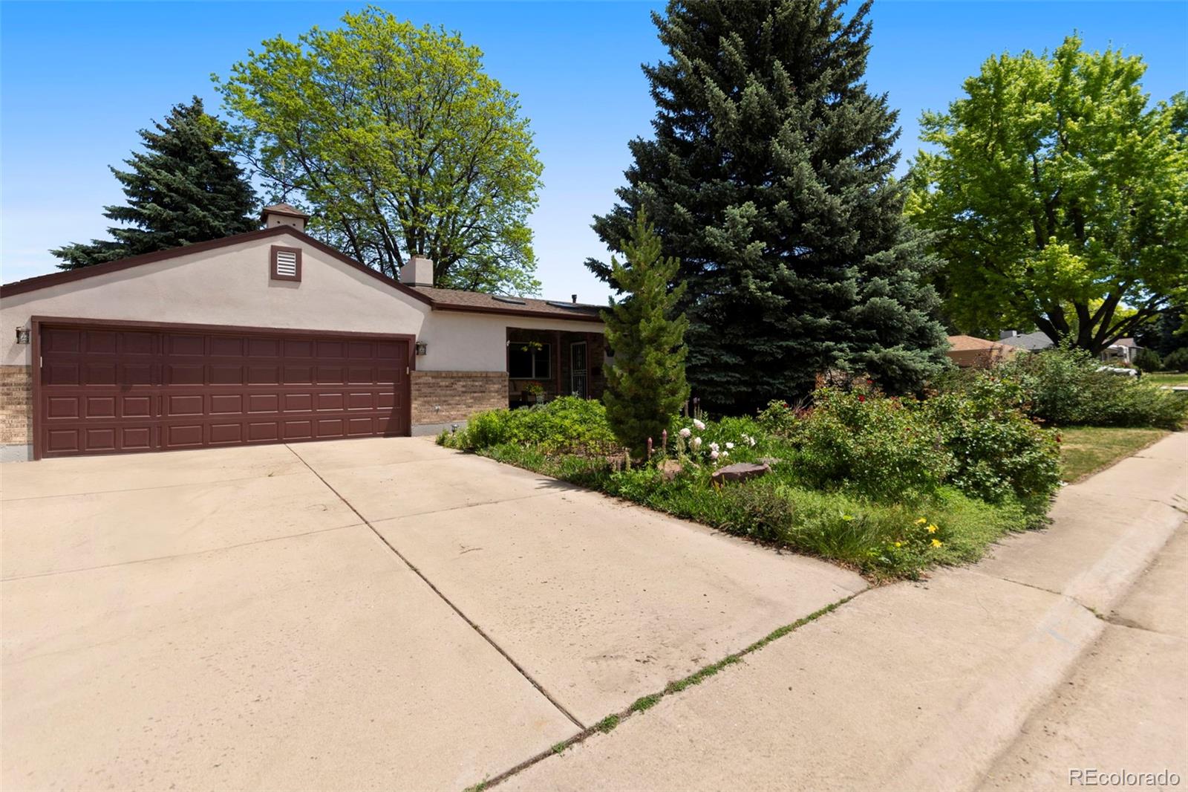
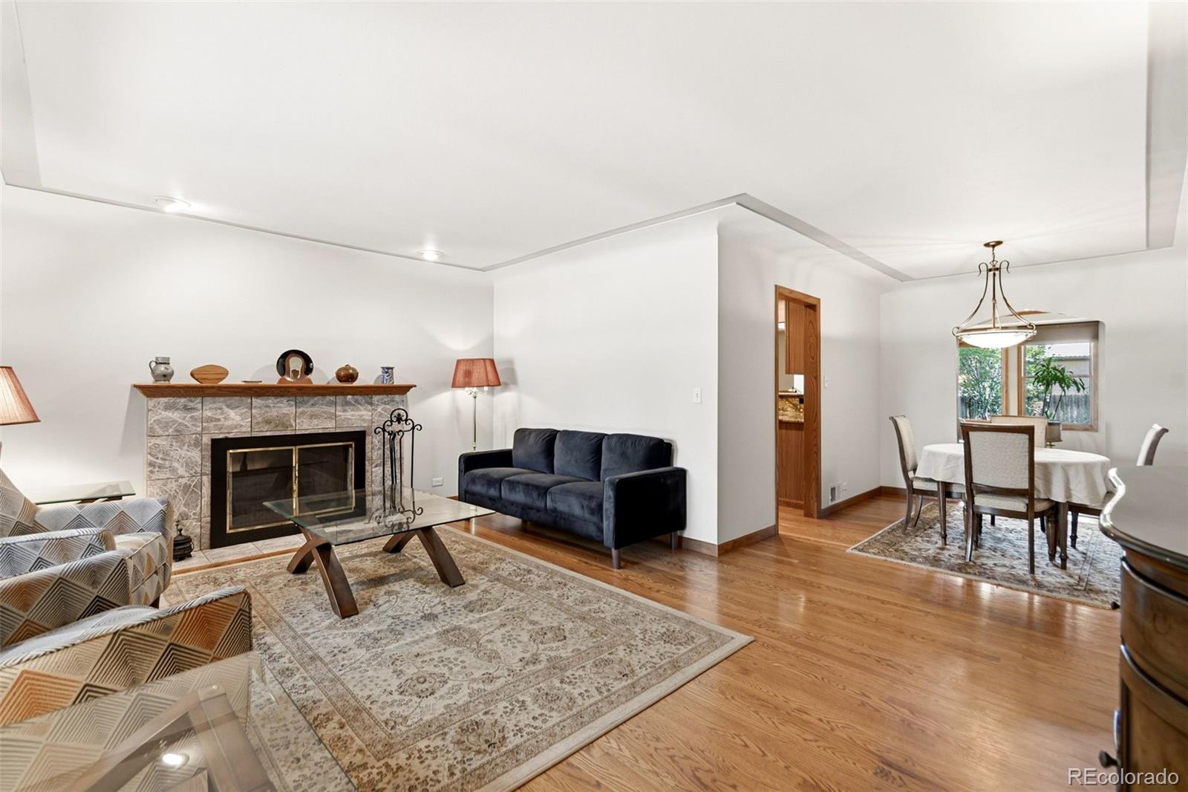
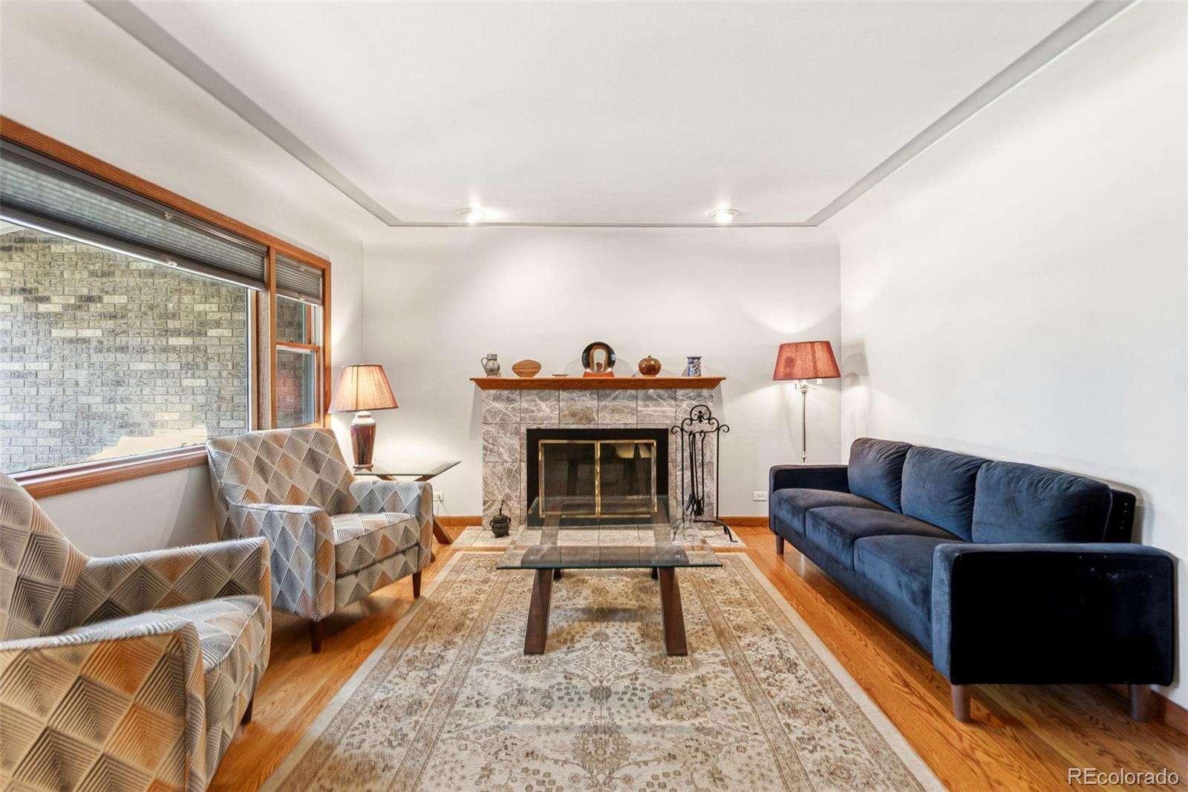
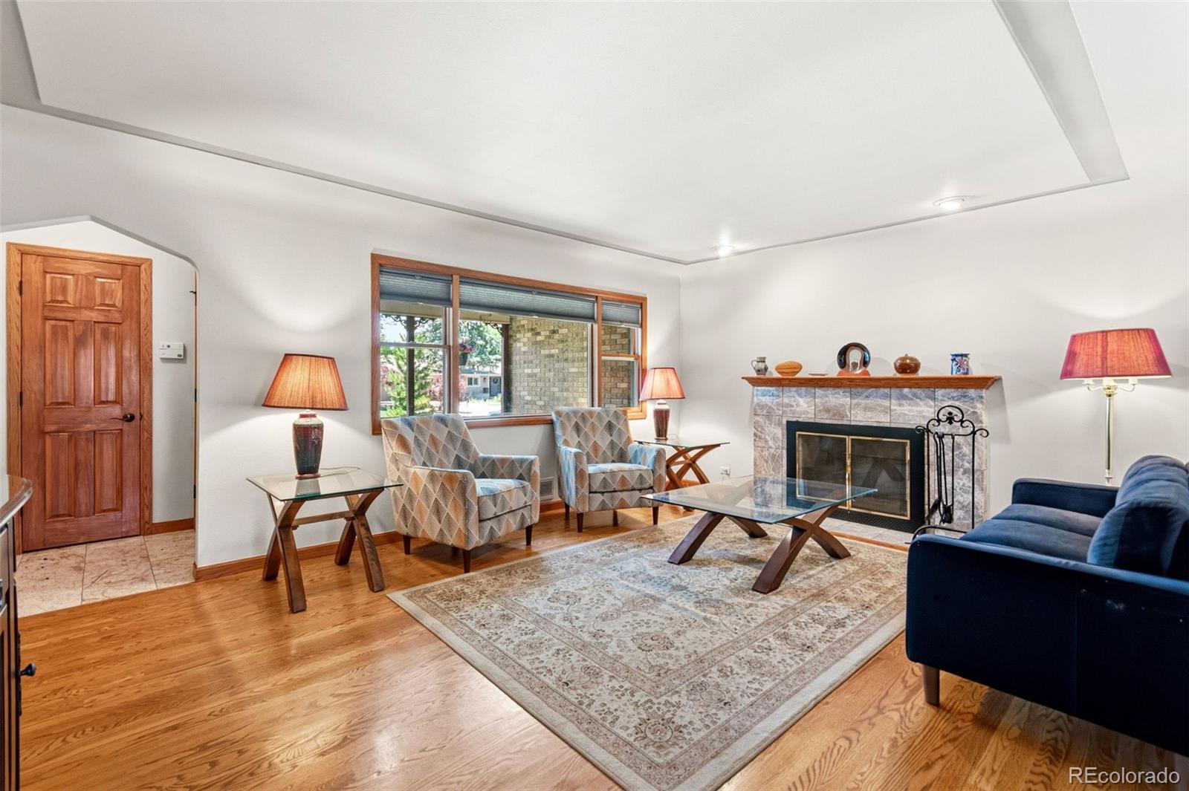
Blending the charm of mid-century modern design with the convenience of ranch-style living, this lovingly maintained home has been thoughtfully expanded and updated to offer exceptional space, functionality, and style. Just moments from Eisenhower Park, enjoy easy access to the community pool, pickleball and tennis courts, recreation center, playground, and miles of walking and biking trails, with King Soopers, local dining, and convenient access to I-25 and I-225 nearby. Thoughtful additions and vaulted ceilings create a sense of space rarely found in homes of this era, while beautiful hardwood floors add warmth and timeless appeal throughout much of the home. The spacious primary suite features vaulted ceilings, an expanded bedroom, walk-in closet, and private bath. Additional improvements include an enlarged secondary bedroom with new carpet, a reconfigured hall bath with a solar light tube, and a light-filled living room addition with updated windows. The extended garage with an insulated door, oversized driveway, and backyard workshop with alley access provide exceptional flexibility for parking, storage, hobbies, and projects. Located within Denver's desirable E-SU-DX zoning district, the property offers the charm of an established neighborhood with future potential for expansion or redevelopment, subject to city approval. Outside, custom brickwork and extraordinary gardens designed by a master gardener provide season-long color from spring through fall, attracting butterflies, bumblebees, and other beneficial pollinators. A truly special home where quality craftsmanship, thoughtful improvements, beautiful gardens, and pride of ownership shine throughout. Listing Broker and Seller make no representation or warranties as to the accuracy of information provided in the MLS listing. Buyer to verify all information.

Save
Ask
Tour
Hide
Share
Listing Snapshot
Price 
$795,000
Days On Site 
0 Days
Bedrooms 
3
Inside Area (SqFt) 
1,838 sqft
Total Baths 
2
Full Baths 
1
Partial Baths 
1
Lot Size 
0.22 Acres
Year Built 
1951
MLS® Number 
3257806
Status 
Active
Property Tax 
$3,898
HOA/Condo/Coop Fees 
N/A
Sq Ft Source 
Public Records
Friends & Family
Recent Activity
17 hours agoListing updated with changes from the MLS®
20 hours agoListing first seen on site
General Features
Acres 
0.22
Attached Garage 
Yes
Direction Faces 
West
Foundation 
Slab
Garage 
Yes
Garage Spaces 
2
Levels 
One
Parking 
Attached
Parking Spaces 
2
Property Sub Type 
Single Family Residence
Sewer 
Public Sewer
SqFt Above 
1838
SqFt Total 
1838
Style 
Traditional
Utilities 
Natural Gas AvailableCable AvailableElectricity ConnectedNatural Gas ConnectedPhone Connected
Water Source 
Public
Zoning 
E-SU-DX
Interior Features
Appliances 
DishwasherDisposalDouble OvenDryerGas Water HeaterMicrowaveRangeRefrigeratorWasher
Cooling 
Central Air
Electric 
220 Volts
Fireplace 
Yes
Fireplace Features 
Family RoomWood Burning
Fireplaces 
1
Flooring 
CarpetTileWood
Heating 
Forced Air
Interior 
Built-in FeaturesGranite CountersTile CountersVaulted Ceiling(s)
Main Level Bedrooms 
3
Window Features 
Double Pane WindowsSkylight(s)Storm Window(s)Window Coverings
Bathroom Full 
Level - Main
Bathroom Three Quarter 
Level - Main
Bedroom 
Level - Main
Dining Room 
Level - Main
Family Room 
Level - Main
Kitchen 
Level - Main
Living Room 
Level - Main
Save
Ask
Tour
Hide
Share
Exterior Features
Construction Details 
FrameStucco
Exterior 
GardenGas GrillPrivate YardRain Gutters
Fencing 
Partial
Lot Features 
LandscapedLevelSprinklers In FrontSprinklers In Rear
Patio And Porch 
CoveredFront PorchPatio
Roof 
Composition
Windows/Doors 
Double Pane WindowsSkylight(s)Storm Window(s)Window Coverings
Community Features
Financing Terms Available 
CashConventionalFHAVA Loan
Roads 
Paved
School District 
Denver 1
Schools
School District
Denver 1
Elementary School
Bradley
Middle School
Hamilton
High School
Thomas Jefferson
Listing courtesy of Alaris Properties LLC kendall@alarisproperties.com


The content relating to real estate for sale in this Web site comes in part from the Internet Data eXchange ("IDX") program of METROLIST, INC., DBA RECOLORADO real estate listings held by brokers other than Alaris Properties LLC are marked with the IDX Logo. This information is being provided for the consumers' personal, non-commercial use and may not be used for any other purpose. All information subject to change and should be independently verified.

Neighborhood & Commute
Source: Walkscore
Disclosure: Community information and market data powered by Constellation Data Labs. Information is deemed reliable but not guaranteed.
Save
Ask
Tour
Hide
Share