Home Search

Browse Listings to Buy

Save
Ask
Tour
Hide
Share
$500,000
New Listing

3006 W Long Drive C
Littleton, CO 80120

For Sale|Townhouse|Active
3
Beds
3
Total Baths
3
Full Baths
1,664
SqFt
$300
/SqFt
1994
Built
Subdivision:
Southpark
County:
Arapahoe
3006 W Long Drive C3006 W Long Drive C3006 W Long Drive C3006 W Long Drive C
Save
Ask
Tour
Hide
Share

Mortgage Calculator

Monthly Payment (Est.)

$2,281
Calculator powered by Showcase IDX, a Constellation1 Company. Copyright ©2026 Information is deemed reliable but not guaranteed.

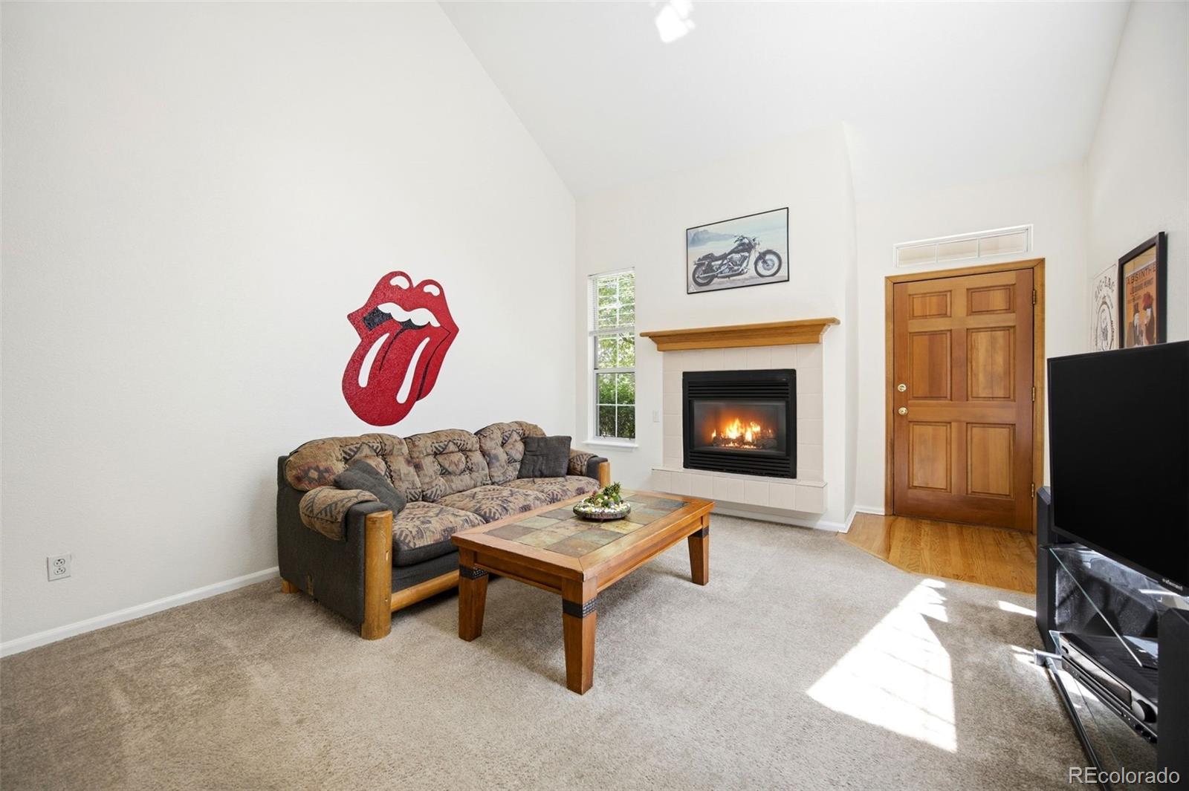
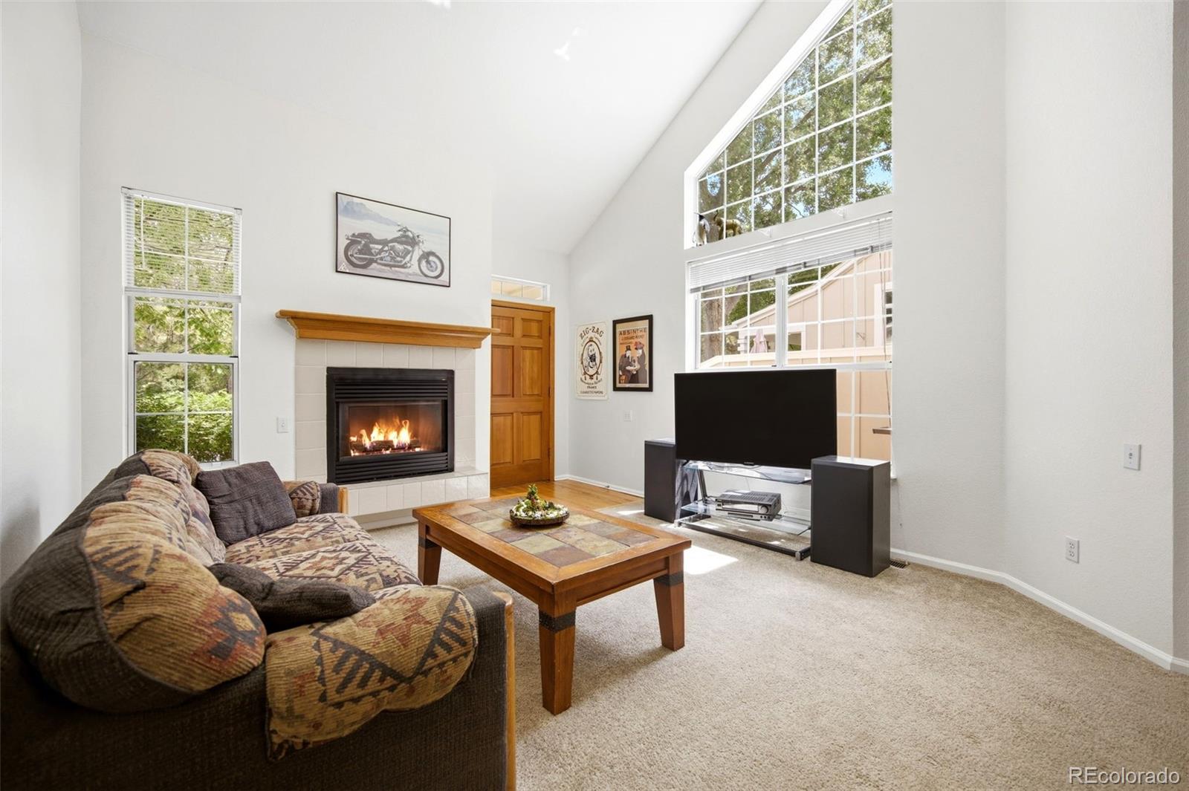
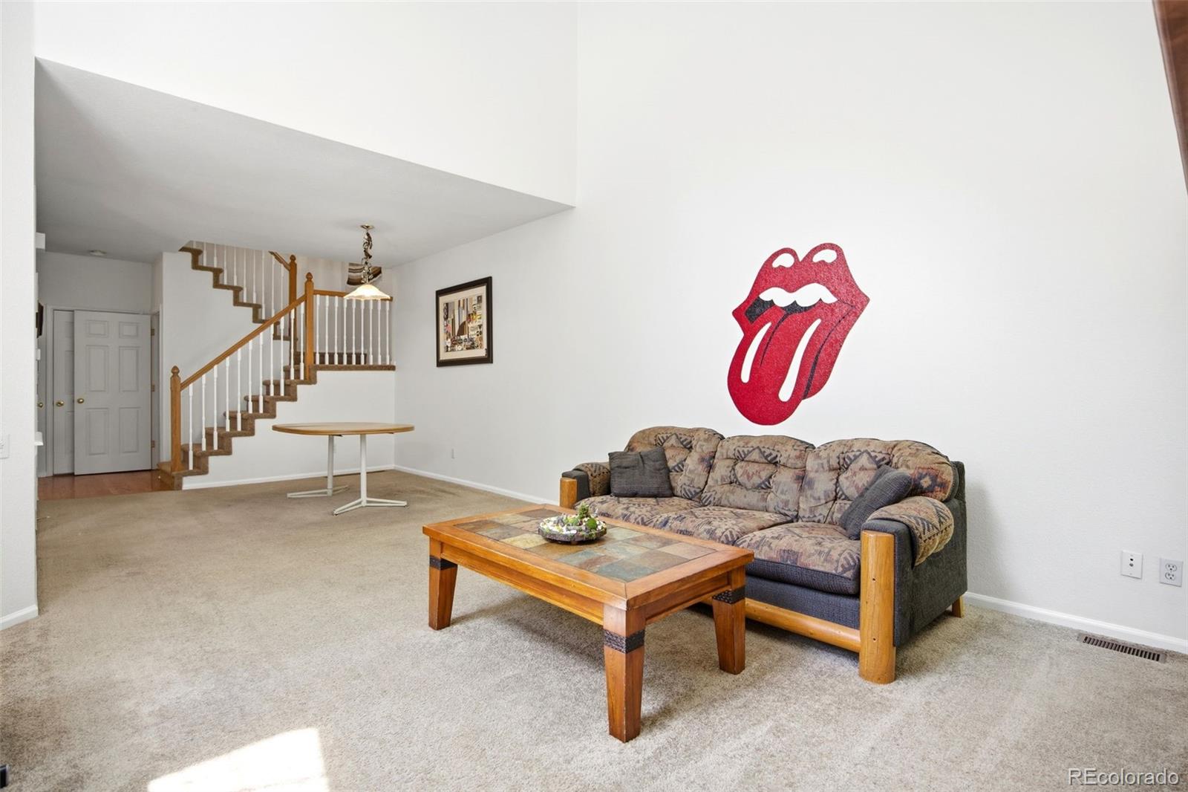
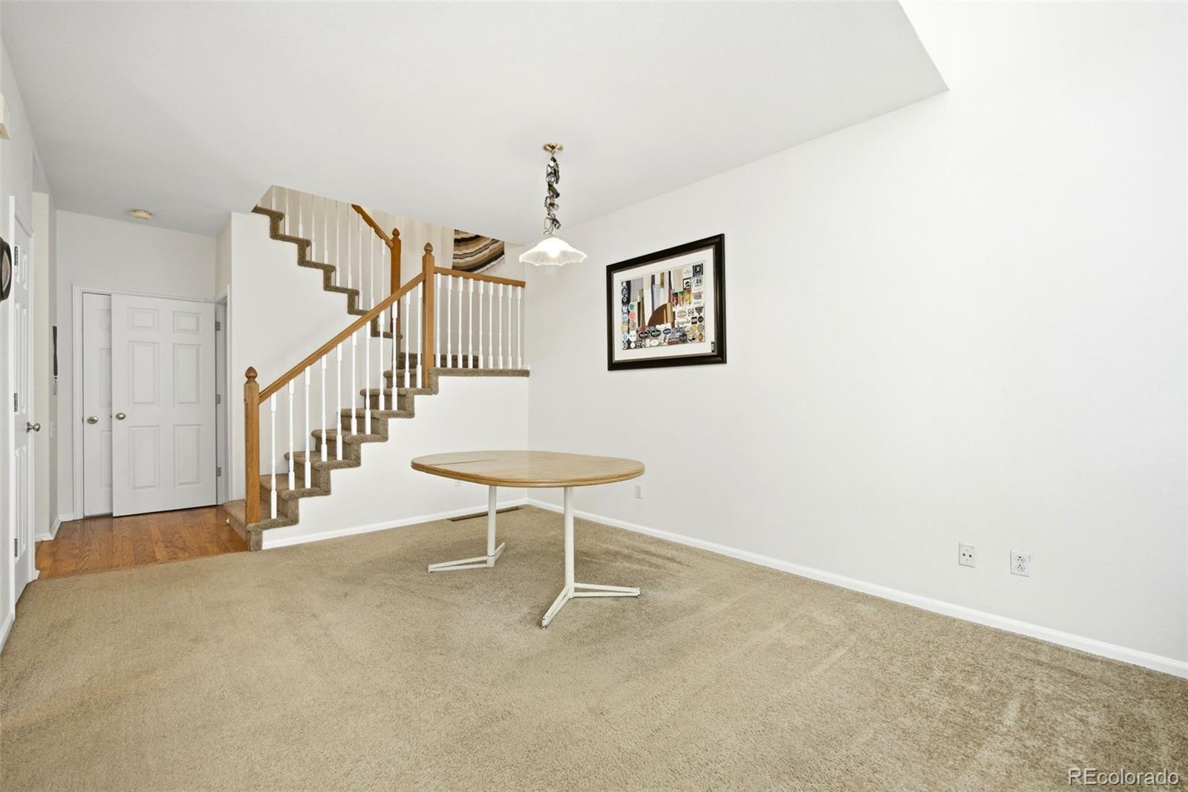
Privacy! Privacy! Privacy! This Southpark end unit has it all! No neighbors to your side and mature trees that both shade and conceal! Welcome to this charming 3-bedroom, 3-bathroom townhome nestled in the desirable Southpark community. This 1,664 sq. ft. two-level end unit residence offers rarely found privacy, mature landscaping and quick access to shopping, entertainment or outdoor fun. The main level features an inviting open layout perfect for entertaining, while all three bedrooms are conveniently located on the upper level, providing a quiet retreat from the living areas. The unfinished basement is perfect for a future entertainment area, or additional bedrooms and storage. Enjoy the convenience of a two-car attached garage, offering direct access and ample storage. Step outside and take advantage of the community's exceptional amenities, including a clubhouse, pool, and tennis courts — everything you need for an active and social lifestyle. This is a rare opportunity to own a comfortable home in a well-established community. Whether you're a first-time buyer or looking to downsize without sacrificing quality, this townhome checks every box. Don't miss it — schedule your showing today!

Save
Ask
Tour
Hide
Share
Listing Snapshot
Price 
$500,000
Days On Site 
0 Days
Bedrooms 
3
Inside Area (SqFt) 
1,664 sqft
Total Baths 
3
Full Baths 
3
Partial Baths 
N/A
Lot Size 
N/A
Year Built 
1994
MLS® Number 
3157991
Status 
Active
Property Tax 
$3,925
HOA/Condo/Coop Fees 
$127 monthly
Sq Ft Source 
Public Records
Friends & Family
Recent Activity
27 minutes agoListing updated with changes from the MLS®
14 hours agoListing first seen on site
General Features
Attached Garage 
Yes
Garage 
Yes
Garage Spaces 
2
Levels 
Two
Parking 
Attached
Parking Spaces 
2
Property Sub Type 
Townhouse
Sewer 
Public Sewer
SqFt Above 
1664
SqFt Total 
1664
Utilities 
Cable Available
Water Source 
Public
Interior Features
Appliances 
DishwasherDisposalDryerMicrowaveOvenRangeRefrigeratorWasher
Basement 
Unfinished
Cooling 
Central Air
Heating 
Forced Air
Bathroom Full 
Level - Main
Bedroom 
Level - Upper
Dining Room 
Kitchen 
Living Room 
Save
Ask
Tour
Hide
Share
Exterior Features
Construction Details 
BrickFrame
Pool Features 
Outdoor Pool
Roof 
Composition
Community Features
Association Amenities 
ClubhousePoolTennis Court(s)
Association Dues 
127
Financing Terms Available 
CashConventional
HOA Fee Frequency 
Monthly
School District 
Littleton 6
Schools
School District
Littleton 6
Elementary School
Wilder
Middle School
Goddard
High School
Heritage
Listing courtesy of MB The Brian Petrelli Team arlene@petrelliteam.com


The content relating to real estate for sale in this Web site comes in part from the Internet Data eXchange ("IDX") program of METROLIST, INC., DBA RECOLORADO real estate listings held by brokers other than MB The Brian Petrelli Team are marked with the IDX Logo. This information is being provided for the consumers' personal, non-commercial use and may not be used for any other purpose. All information subject to change and should be independently verified.

Neighborhood & Commute
Source: Walkscore
Disclosure: Community information and market data powered by Constellation Data Labs. Information is deemed reliable but not guaranteed.
Save
Ask
Tour
Hide
Share