Home Search

Browse Listings to Buy

Save
Ask
Tour
Hide
Share
$975,000
1 Day On Site

9140 Fig Street
Arvada, CO 80005

Single Family Residence|Coming Soon
4
Beds
5
Total Baths
4
Full Baths
1
Partial Bath
4,430
SqFt
$220
/SqFt
2013
Built
Subdivision:
Whisper Creek
County:
Jefferson
9140 Fig Street9140 Fig Street9140 Fig Street9140 Fig Street
Save
Ask
Tour
Hide
Share

Mortgage Calculator

Monthly Payment (Est.)

$4,448
Calculator powered by Showcase IDX, a Constellation1 Company. Copyright ©2026 Information is deemed reliable but not guaranteed.

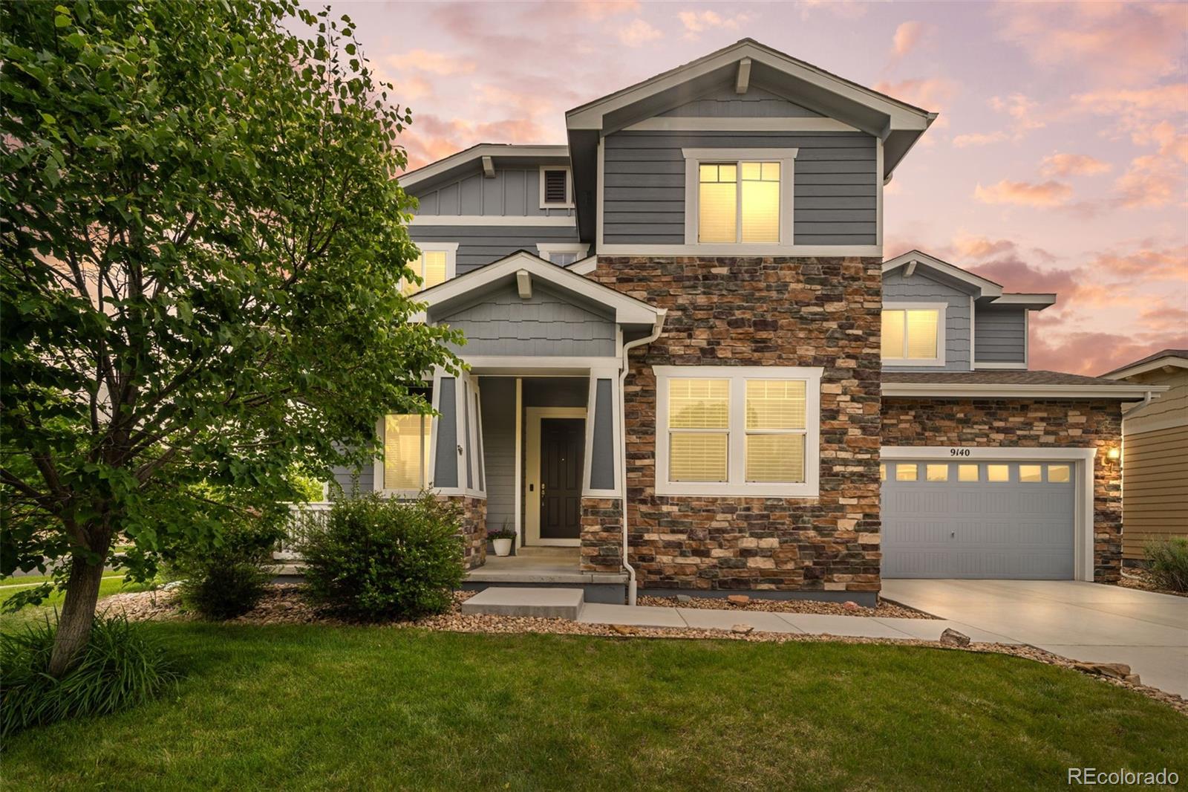
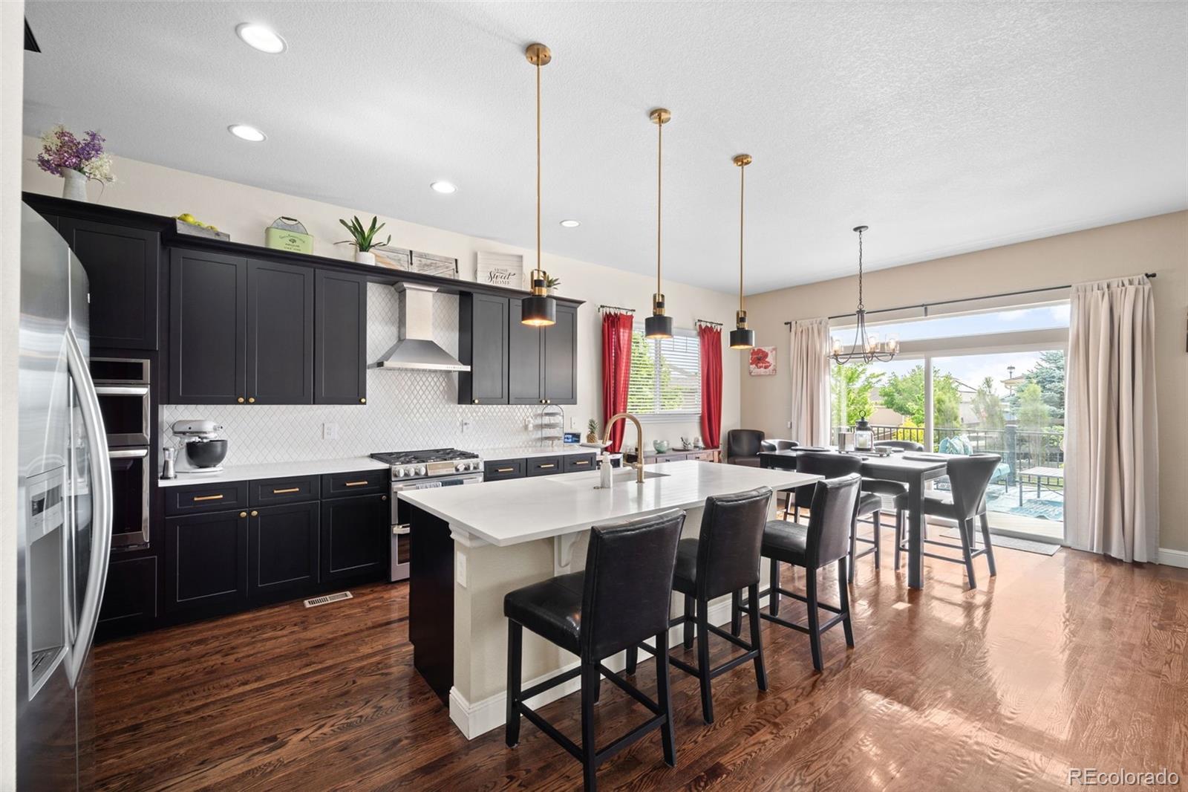
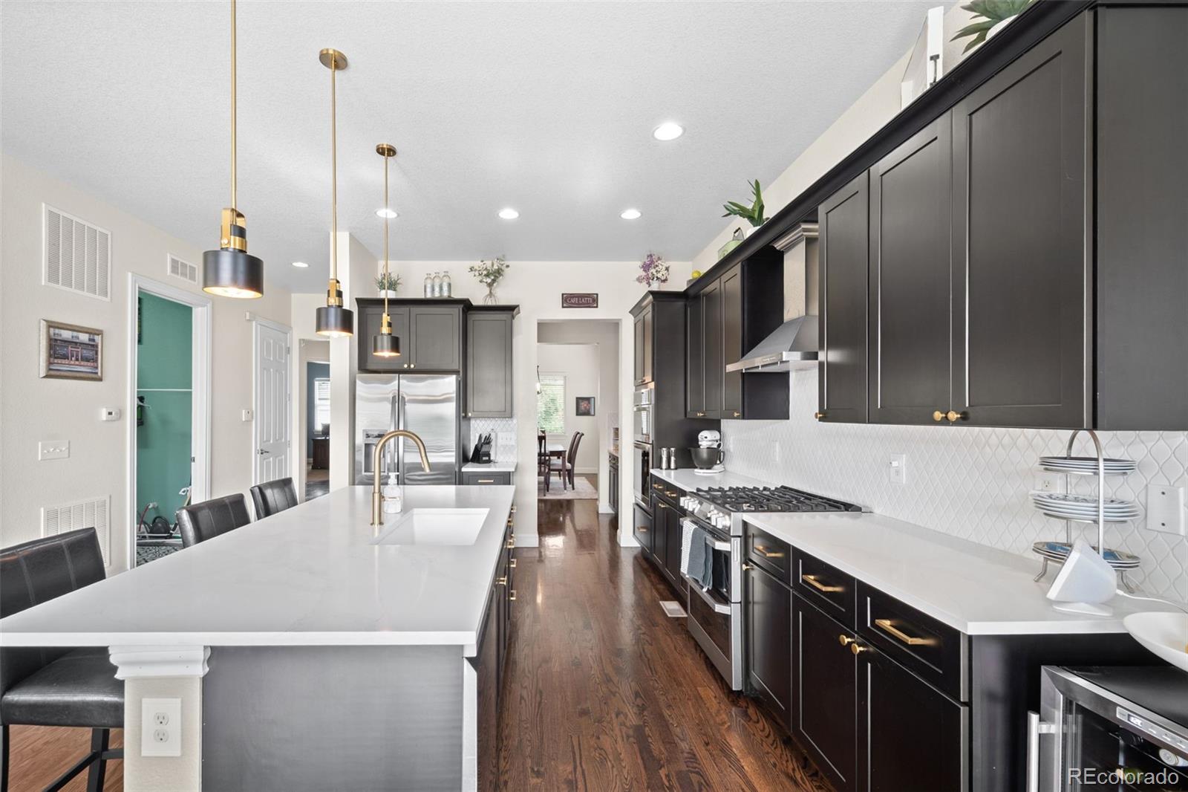
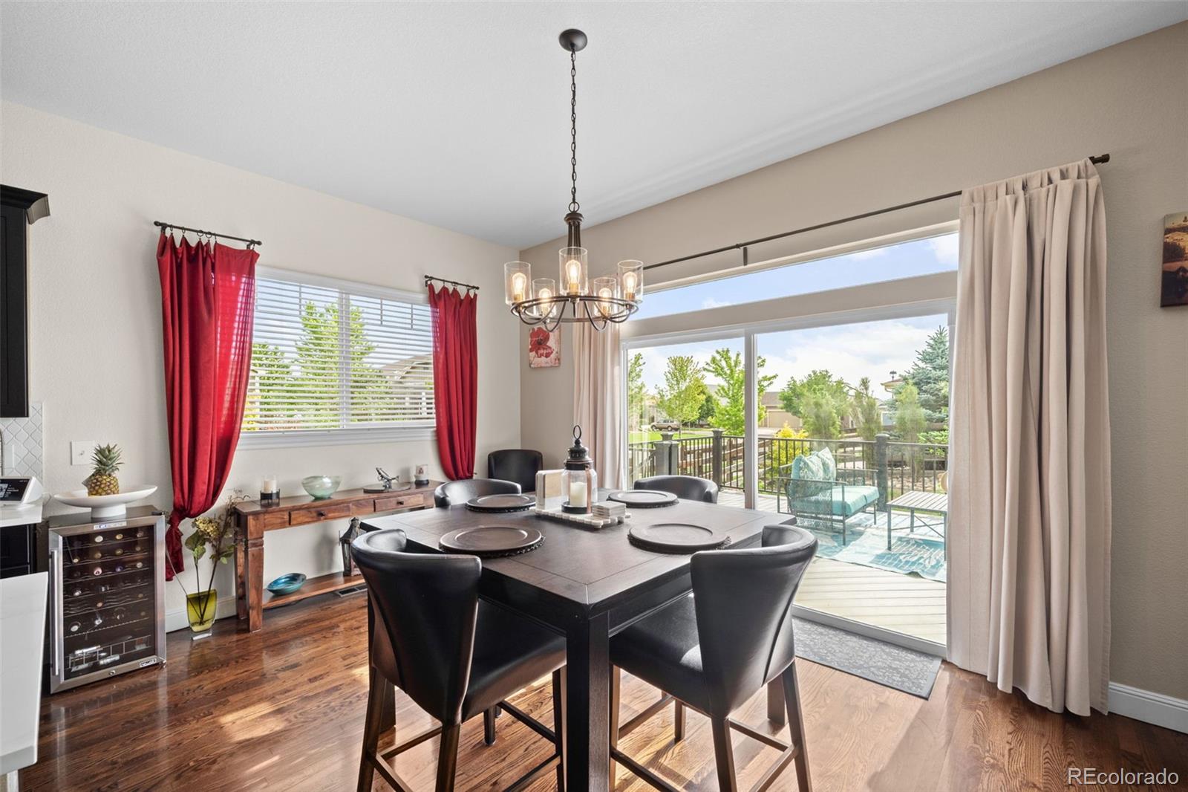
Some homes check boxes. This one changes the game. Perched in one of Arvada's most sought-after communities, this 4-bedroom, 5-bathroom home delivers 4,430 square feet of intentional space — designed for families who are ready to plant roots and professionals who refuse to compromise on quality of life. A freshly painted exterior sets the tone the moment you arrive. Gorgeous mountain, lake and city views frame the backdrop; the life you've been building fills the foreground. The newly remodeled chef's kitchen is the strategic center of the home — open, connected, and built for the moments that matter most. With three ovens and space to match, it's engineered for the ambitious host and the busy family alike. Sunday breakfasts. Elaborate dinner parties. Homework at the island while three courses finish at once. The open floor plan moves effortlessly from kitchen to living to dining, so no one misses a moment. When the day is done, the renovated 5-piece primary suite delivers the recovery you've earned. A private ensuite adds flexibility for guests, extended family, or a dedicated workspace that keeps your professional life contained and your home life intact. The 3-car tandem garage handles everything from daily commutes to weekend adventures. And with Boulder and Denver each just 20 minutes away, you get the energy of two world-class cities without sacrificing the neighborhood calm your family deserves. A clubhouse, pool, trails, and parks round out a community built for connection — not just convenience. This is the home you've been competing for. Now it's yours to win. Disciplined. Strategic. In Your Corner.

Save
Ask
Tour
Hide
Share
Listing Snapshot
Price 
$975,000
Days On Site 
1 Day
Bedrooms 
4
Inside Area (SqFt) 
4,430 sqft
Total Baths 
5
Full Baths 
4
Partial Baths 
1
Lot Size 
0.18 Acres
Year Built 
2013
MLS® Number 
3035320
Status 
Coming Soon
Property Tax 
$7,149
HOA/Condo/Coop Fees 
$40 monthly
Sq Ft Source 
N/A
Friends & Family
Recent Activity
2 hours agoListing updated with changes from the MLS®
yesterdayListing first seen on site
General Features
Acres 
0.18
Attached Garage 
Yes
Garage 
Yes
Garage Spaces 
3
Levels 
Two
Parking 
TandemAttached
Parking Spaces 
3
Property Condition 
Updated/Remodeled
Property Sub Type 
Single Family Residence
Security 
Carbon Monoxide Detector(s)Security System
Sewer 
Public Sewer
SqFt Above 
3570
SqFt Below 
860
SqFt Total 
4541
Water Source 
Public
Interior Features
Appliances 
CooktopDishwasherDisposalDouble OvenMicrowave
Basement 
Sump PumpCrawl SpaceFinished
Cooling 
Ceiling Fan(s)Central Air
Fireplace 
Yes
Fireplace Features 
Family RoomGas
Fireplaces 
1
Flooring 
CarpetWood
Heating 
Forced Air
Interior 
Breakfast BarCeiling Fan(s)High CeilingsIn-Law FloorplanKitchen IslandOpen FloorplanPantrySound System
Window Features 
Double Pane Windows
Bathroom Full 
Level - Upper
Bathroom Half 
Level - Main
Bedroom 
Level - UpperDescription - Carpet
Dining Room 
Level - MainDescription - Wood Floor
Family Room 
Level - MainDescription - Wood Floor
Kitchen 
Level - MainDescription - Wood Floor
Loft 
Level - UpperDescription - Carpet
Save
Ask
Tour
Hide
Share
Exterior Features
Construction Details 
StoneVinyl Siding
Exterior 
Private YardRain Gutters
Lot Features 
Corner LotLandscapedSprinklers In FrontSprinklers In Rear
Patio And Porch 
DeckFront PorchPatio
Roof 
Composition
View 
CityLakeMountain(s)
Waterview 
CityLakeMountain(s)
Windows/Doors 
Double Pane Windows
Community Features
Association Amenities 
ClubhouseParkPlaygroundPoolTennis Court(s)Trail(s)
Association Dues 
40
Financing Terms Available 
CashConventionalFHAVA Loan
HOA Fee Frequency 
Monthly
School District 
Jefferson County R-1
Schools
School District
Jefferson County R-1
Elementary School
West Woods
Middle School
Wayne Carle
High School
Ralston Valley
Listing courtesy of Keller Williams Realty Downtown LLC markbaier@kw.com


The content relating to real estate for sale in this Web site comes in part from the Internet Data eXchange ("IDX") program of METROLIST, INC., DBA RECOLORADO real estate listings held by brokers other than Keller Williams Realty Downtown LLC are marked with the IDX Logo. This information is being provided for the consumers' personal, non-commercial use and may not be used for any other purpose. All information subject to change and should be independently verified.

Neighborhood & Commute
Source: Walkscore
Disclosure: Community information and market data powered by Constellation Data Labs. Information is deemed reliable but not guaranteed.
Save
Ask
Tour
Hide
Share