Home Search

Browse Listings to Buy

Save
Ask
Tour
Hide
Share
$360,000
New Listing

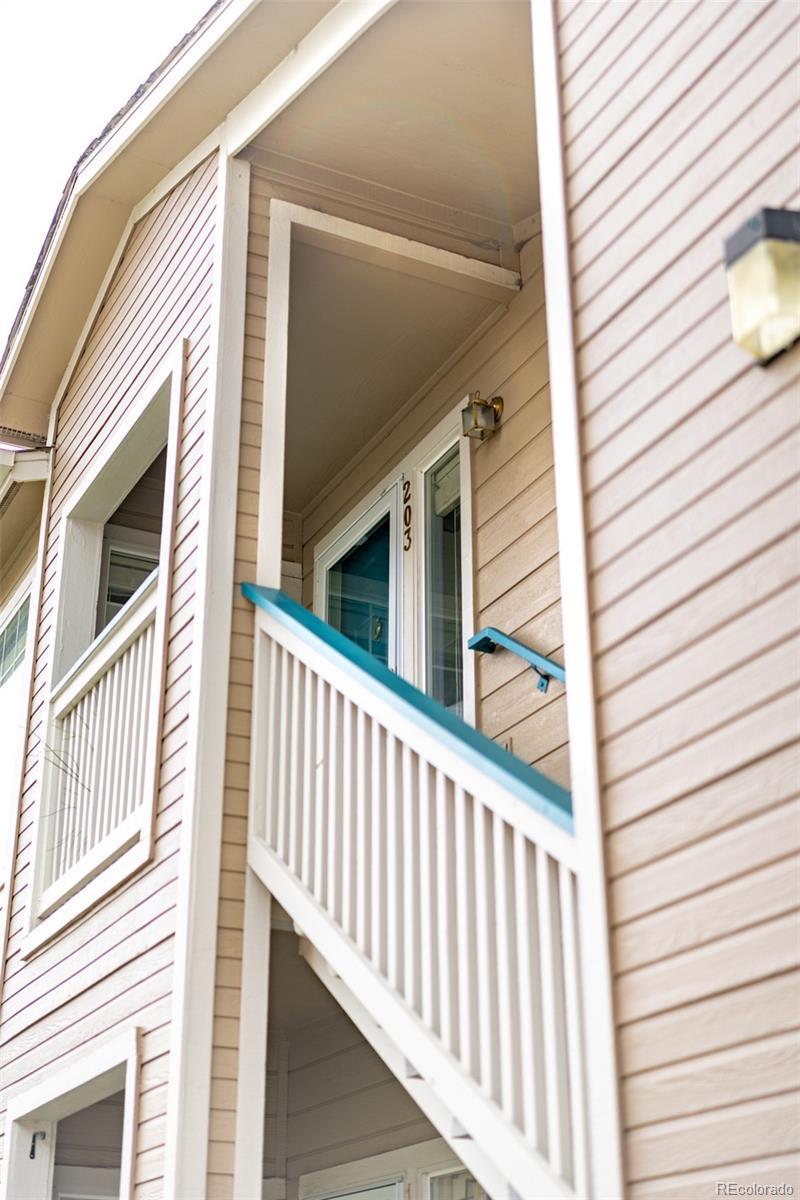
3847 Mossy Rock Drive 203
Highlands Ranch, CO 80126

For Sale|Condominium|Active
2
Beds
2
Total Baths
2
Full Baths
1,077
SqFt
$334
/SqFt
1996
Built
Subdivision:
Canyon Ranch
County:
Douglas
3847 Mossy Rock Drive 2033847 Mossy Rock Drive 2033847 Mossy Rock Drive 2033847 Mossy Rock Drive 203
Save
Ask
Tour
Hide
Share

Mortgage Calculator

Monthly Payment (Est.)

$1,642
Calculator powered by Showcase IDX, a Constellation1 Company. Copyright ©2026 Information is deemed reliable but not guaranteed.

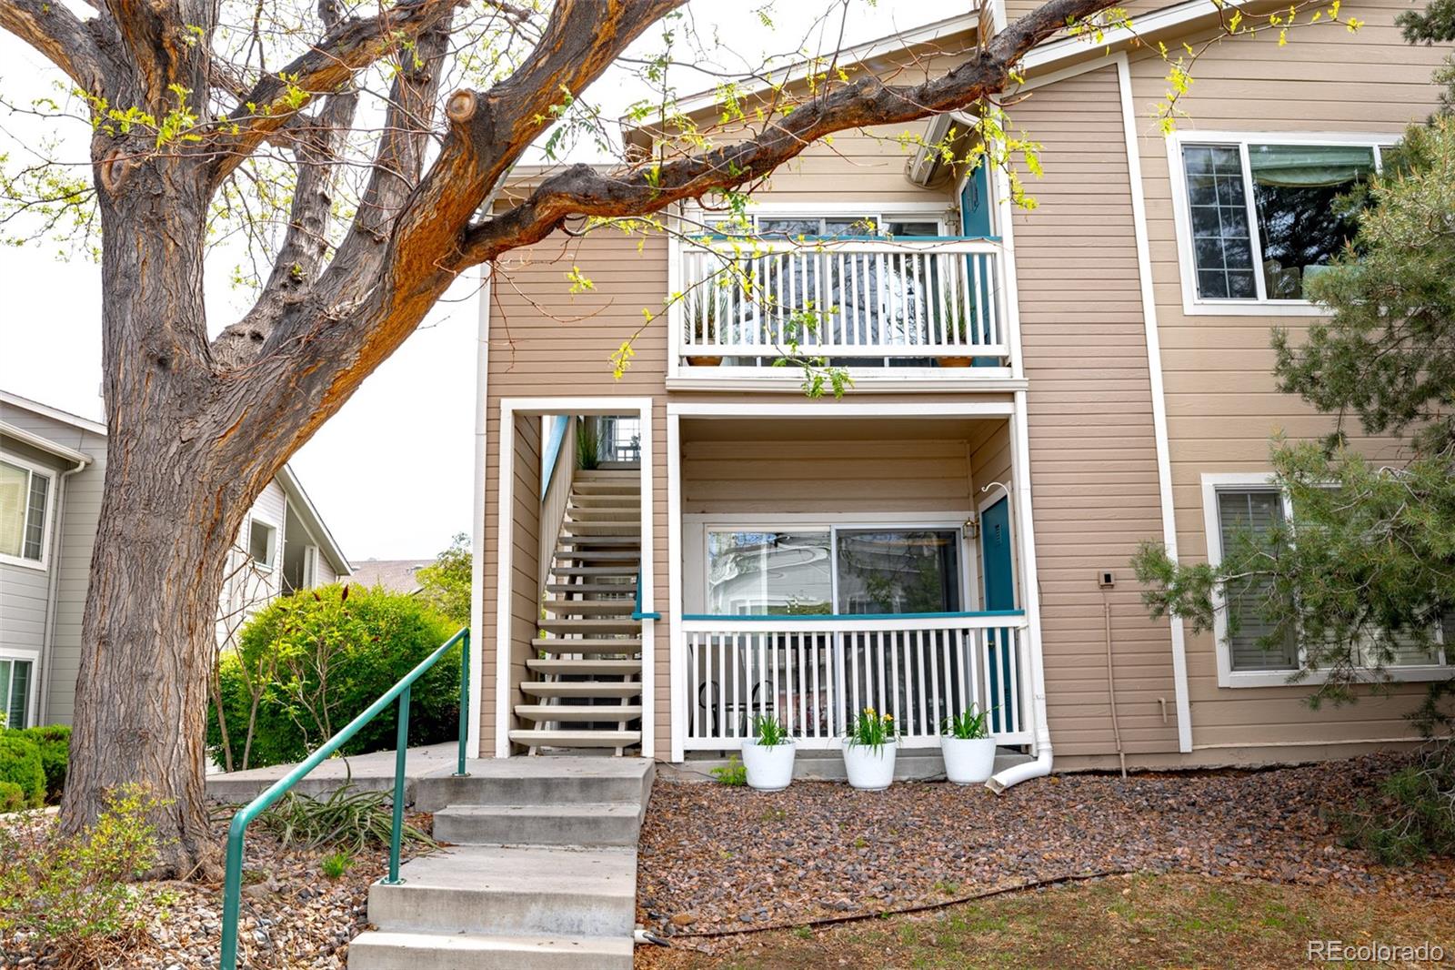
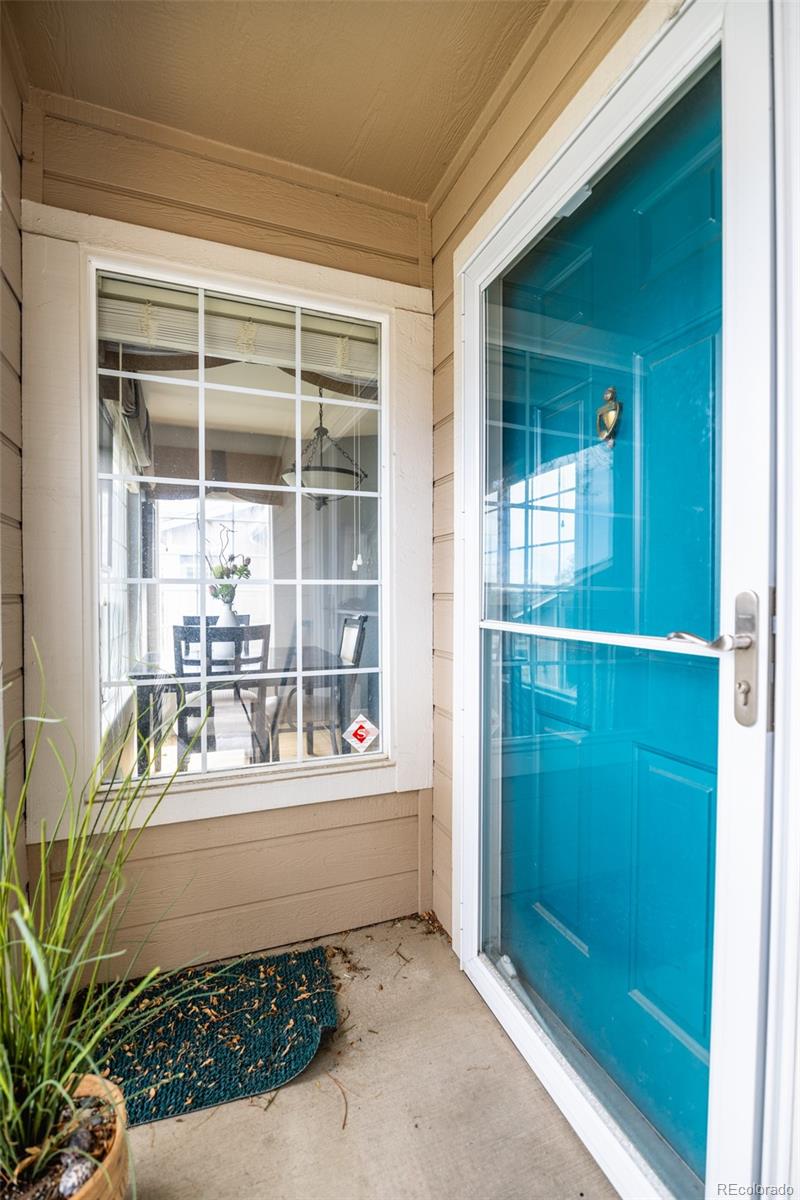
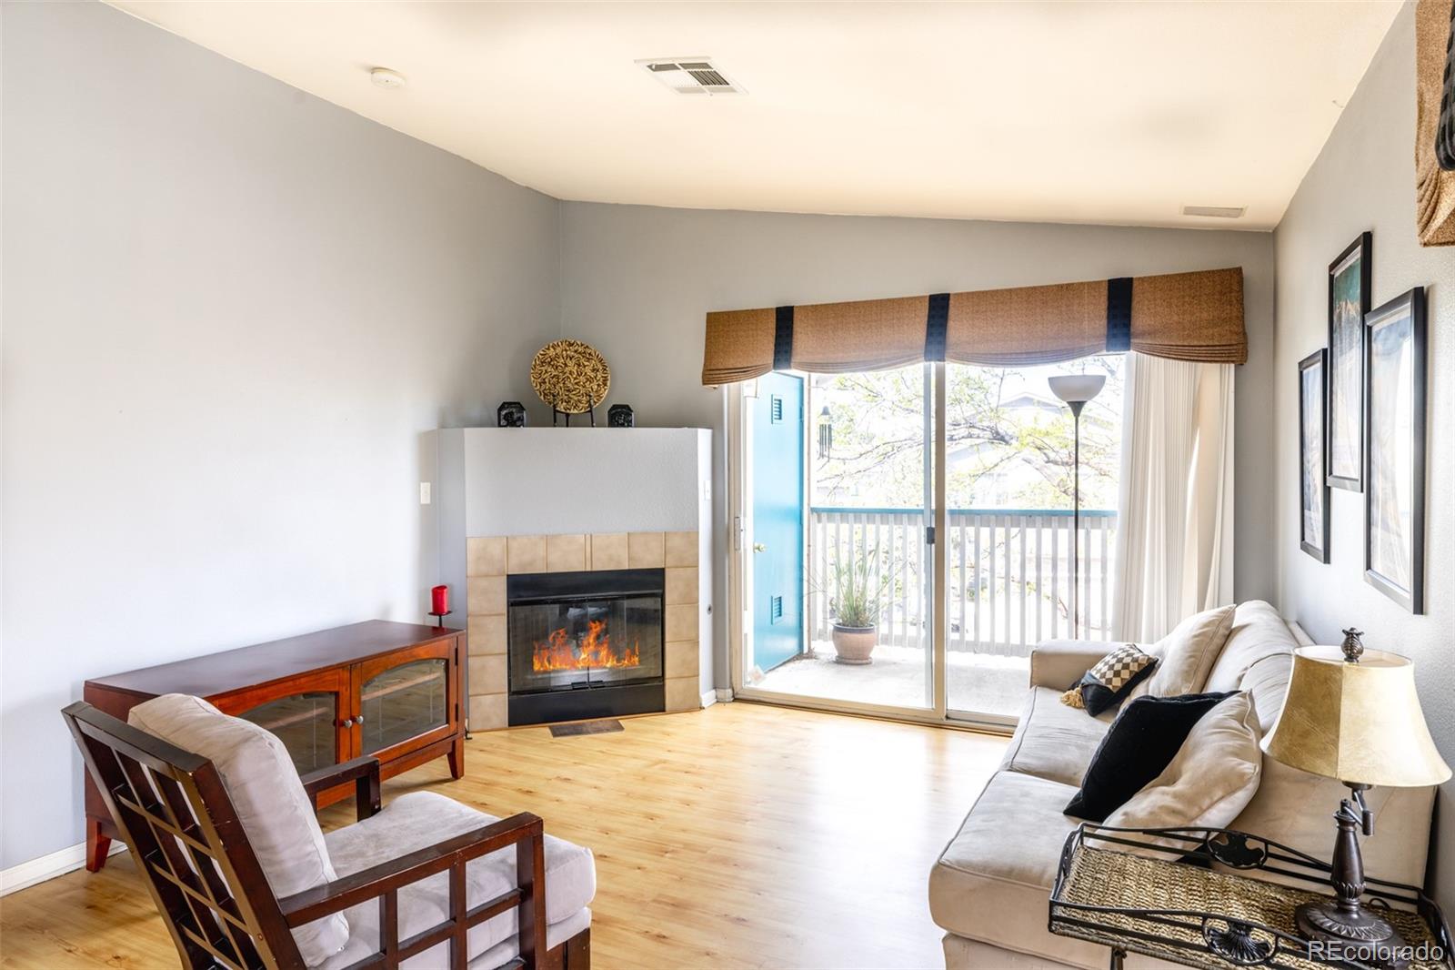
This Canyon Ranch residence offers an effortless lock-and-leave lifestyle complemented by an extraordinary array of local amenities. The living area is anchored by a tiled fireplace and opens to a private balcony with serene mountain views — a tranquil backdrop for morning coffee or evening relaxation. The bright kitchen features warm wood cabinetry and stainless steel appliances. A sunlit dining area with generous windows fills the space with natural light throughout the day. The primary suite offers a private en-suite bath while a secondary bedroom is perfect for guests or a home office. A new HVAC system with an assignable warranty provides lasting peace of mind. Beyond the residence, Highlands Ranch recreation centers deliver access to Olympic lap pools, tennis, pickleball, a golf simulator, indoor rock climbing, fitness classes and community events. A paved trail around a pond sits at the base of the property, creating a peaceful setting with easy access to parks and nature trails. Assumable FHA loan 5.75% with $15K equity or a 1 point buydown with preferred lender.

Save
Ask
Tour
Hide
Share
Listing Snapshot
Price 
$360,000
Days On Site 
0 Days
Bedrooms 
2
Inside Area (SqFt) 
1,077 sqft
Total Baths 
2
Full Baths 
2
Partial Baths 
N/A
Lot Size 
N/A
Year Built 
1996
MLS® Number 
2964750
Status 
Active
Property Tax 
$2,399
HOA/Condo/Coop Fees 
$387 monthly
Sq Ft Source 
Public Records
Friends & Family
Recent Activity
18 hours agoListing updated with changes from the MLS®
18 hours agoListing first seen on site
General Features
Direction Faces 
South
Garage 
Yes
Garage Spaces 
1
Levels 
One
Parking 
Guest
Parking Spaces 
1
Pets 
Cats OKDogs OKYes
Property Sub Type 
Condominium
Security 
Smoke Detector(s)
Sewer 
Public Sewer
SqFt Above 
1077
SqFt Total 
1077
Water Source 
Public
Zoning 
PDU
Interior Features
Appliances 
DishwasherDisposalMicrowaveOvenRangeRefrigerator
Cooling 
Ceiling Fan(s)Central Air
Fireplace 
Yes
Fireplace Features 
GasLiving Room
Fireplaces 
1
Flooring 
CarpetTileWood
Heating 
Forced Air
Interior 
Breakfast BarCeiling Fan(s)Eat-in KitchenOpen FloorplanVaulted Ceiling(s)Walk-In Closet(s)
Laundry Features 
In Unit
Main Level Bedrooms 
2
Window Features 
Double Pane WindowsWindow Coverings
Bathroom Full 
Level - Main
Bedroom 
Level - Main
Dining Room 
Level - Main
Kitchen 
Level - Main
Laundry 
Level - Main
Living Room 
Level - Main
Save
Ask
Tour
Hide
Share
Exterior Features
Construction Details 
FrameStoneWood Siding
Exterior 
BalconyLightingPrivate Yard
Patio And Porch 
CoveredFront PorchPatio
Roof 
Composition
View 
Mountain(s)
Waterview 
Mountain(s)
Windows/Doors 
Double Pane WindowsWindow Coverings
Community Features
Association Amenities 
ClubhouseFitness CenterGatedParkParkingPlaygroundPoolSpa/Hot TubTrail(s)
Association Dues 
387
Building Access 
Stairs
Financing Terms Available 
CashConventionalFHA
HOA Fee Frequency 
Monthly
Roads 
Paved
School District 
Douglas RE-1
Schools
School District
Douglas RE-1
Elementary School
Cougar Run
Middle School
Mountain Ridge
High School
Highlands Ranch
Listing courtesy of Milehimodern bert@303residential.com


The content relating to real estate for sale in this Web site comes in part from the Internet Data eXchange ("IDX") program of METROLIST, INC., DBA RECOLORADO real estate listings held by brokers other than Milehimodern are marked with the IDX Logo. This information is being provided for the consumers' personal, non-commercial use and may not be used for any other purpose. All information subject to change and should be independently verified.

Neighborhood & Commute
Source: Walkscore
Disclosure: Community information and market data powered by Constellation Data Labs. Information is deemed reliable but not guaranteed.
Save
Ask
Tour
Hide
Share