Home Search

Browse Listings to Buy

Save
Ask
Tour
Hide
Share
$445,000
New Listing

18324 W 58th Place 78
Golden, CO 80403

For Sale|Condominium|Active
2
Beds
2
Total Baths
2
Partial Baths
1,124
SqFt
$396
/SqFt
1986
Built
Subdivision:
Table Mountain Heights
County:
Jefferson
18324 W 58th Place 7818324 W 58th Place 7818324 W 58th Place 7818324 W 58th Place 78
Save
Ask
Tour
Hide
Share

Mortgage Calculator

Monthly Payment (Est.)

$2,030
Calculator powered by Showcase IDX, a Constellation1 Company. Copyright ©2026 Information is deemed reliable but not guaranteed.

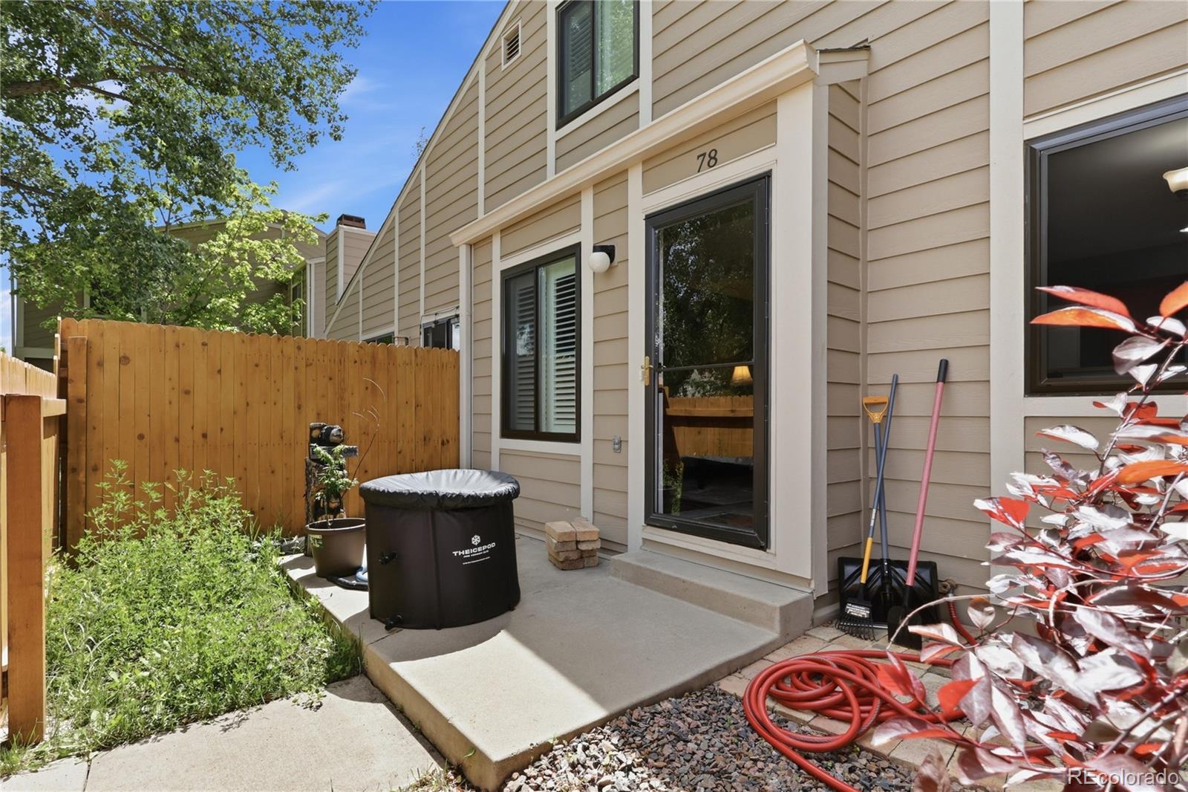
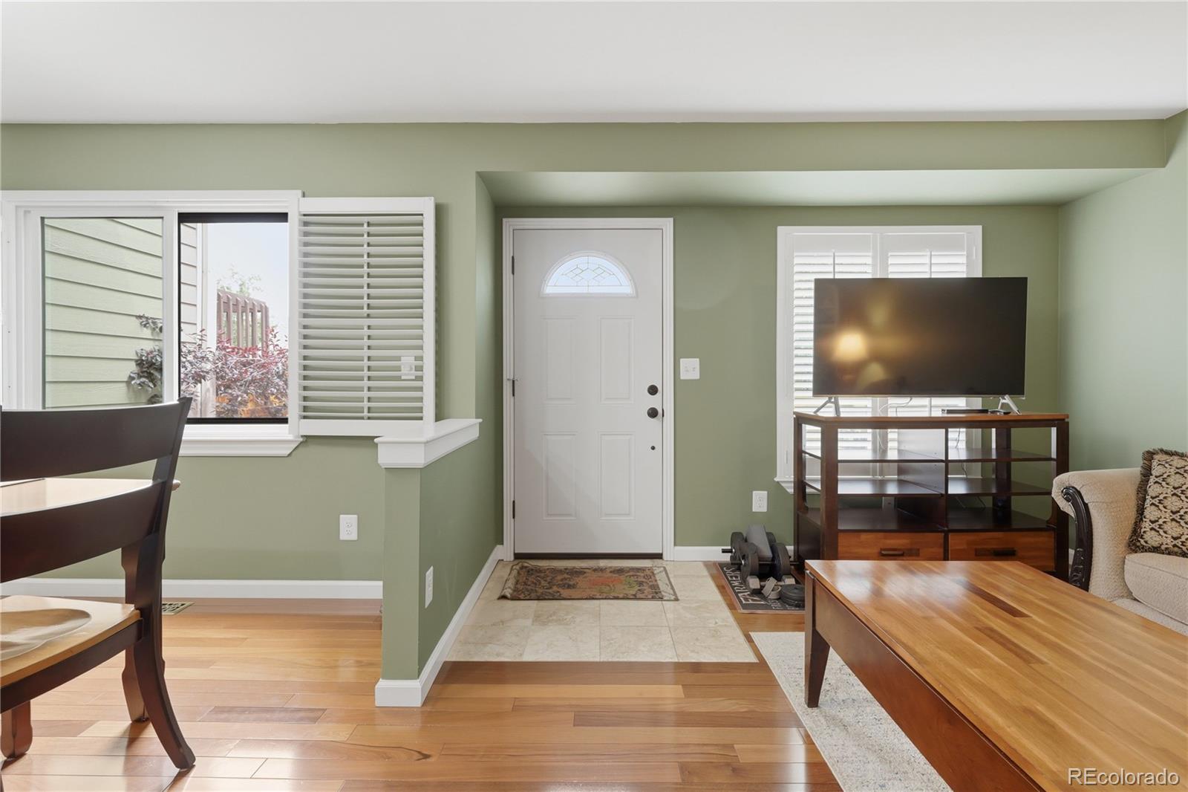
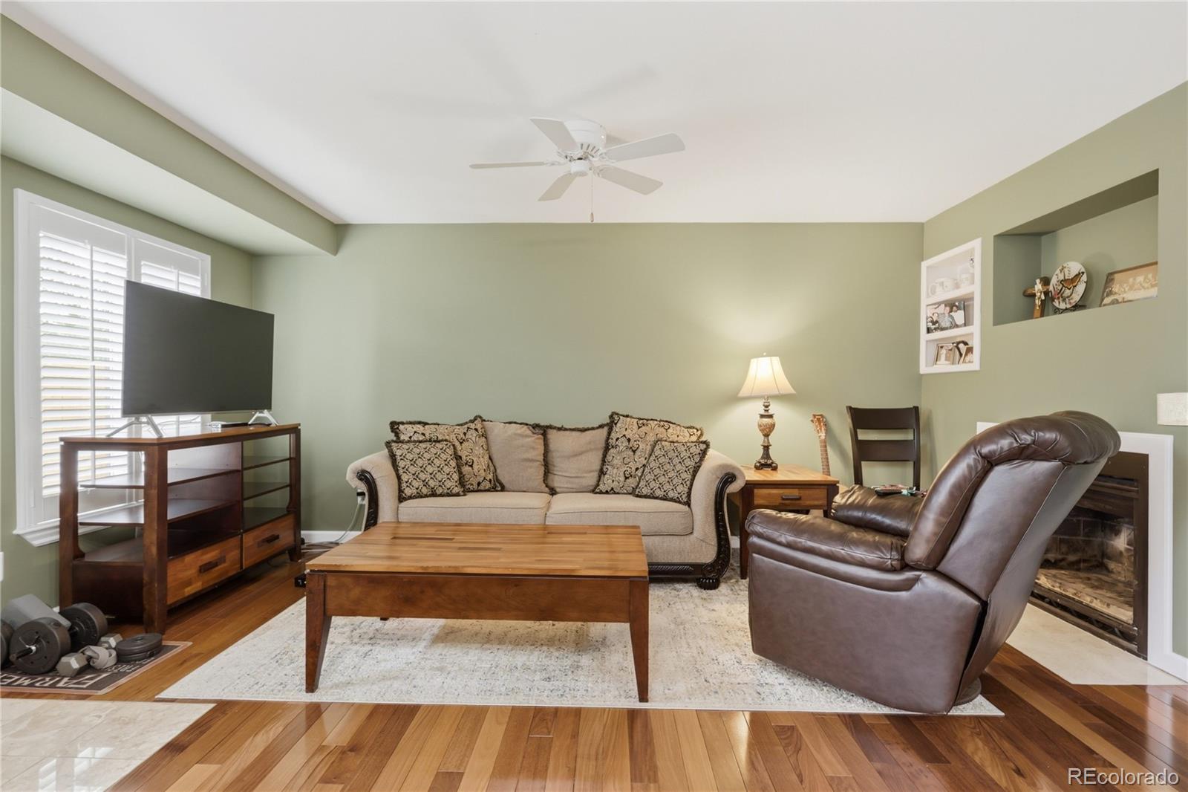
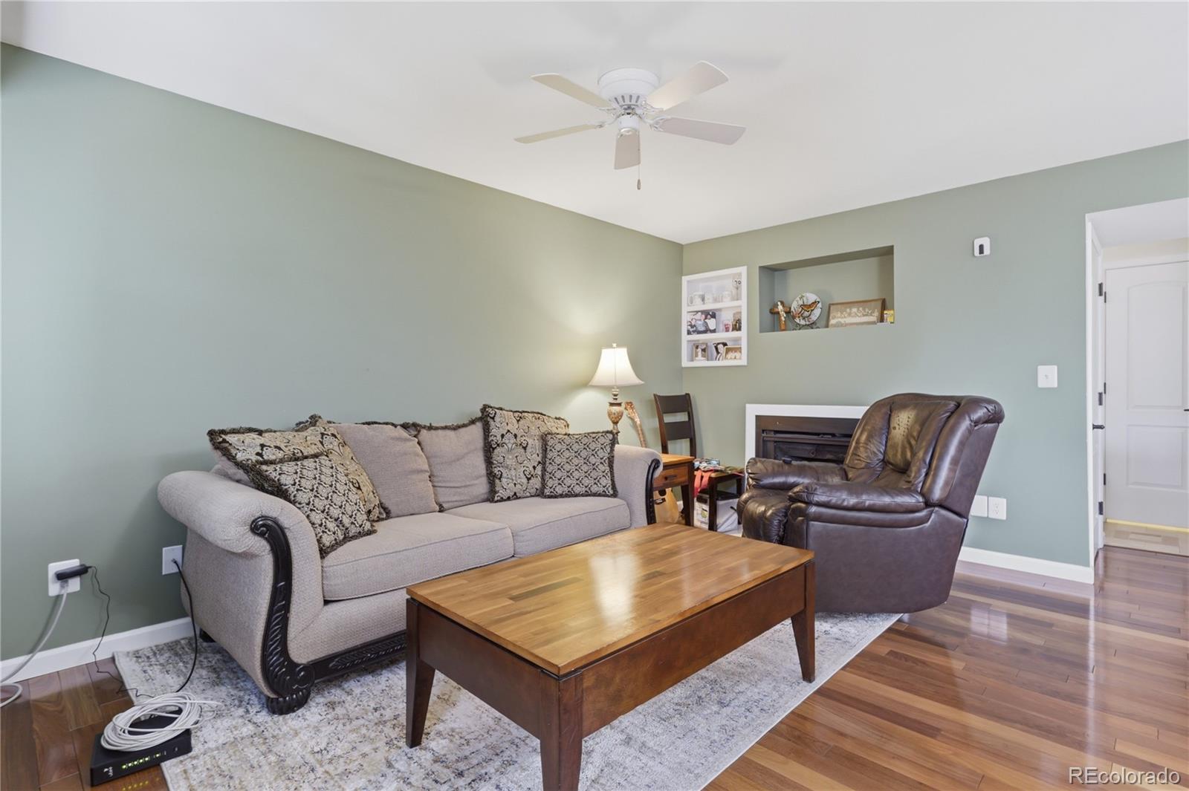
Nestled in the serene foothills of Golden, this updated home with modern finishes offers the perfect balance of tranquility, proximity to outdoor adventure, and convenience to Golden, Arvada, and I-70. This unit sits directly next to north Table Mountain with scenic hiking and biking trails literally right out your front door or a quick bike ride to White Hall Ranch. This property is ideal for those who love Colorado's active lifestyle, while still wanting quick access to shopping, dining, and I-70 for mountain getaways or commuting. Inside nearly every detail has been thoughtfully updated with a modern touch. These updates include interior doors, light fixtures, baseboards, garage door and opener, plantation shutters, Brazilian walnut floors, tile in the kitchen and bathrooms, and smooth textured walls that give a polished finish. The completely updated bathrooms showcase stylish contemporary finishes, while the kitchen comes with all appliances, making this home truly move-in ready. The inviting private patio is surrounded by a new fence, creating a nice, serene spot to relax and enjoy the peaceful surroundings. Combining tasteful upgrades and an unbeatable foothills location, this home is a rare opportunity to enjoy Colorado living at it's finest.

Save
Ask
Tour
Hide
Share
Listing Snapshot
Price 
$445,000
Days On Site 
0 Days
Bedrooms 
2
Inside Area (SqFt) 
1,124 sqft
Total Baths 
2
Full Baths 
N/A
Partial Baths 
2
Lot Size 
N/A
Year Built 
1986
MLS® Number 
2717780
Status 
Active
Property Tax 
$2,210
HOA/Condo/Coop Fees 
$305 monthly
Sq Ft Source 
Public Records
Friends & Family
Recent Activity
17 hours agoListing updated with changes from the MLS®
18 hours agoListing first seen on site
General Features
Attached Garage 
Yes
Garage 
Yes
Garage Spaces 
1
Levels 
Two
Parking 
Attached
Parking Spaces 
2
Property Sub Type 
Condominium
Security 
Carbon Monoxide Detector(s)Smoke Detector(s)
Sewer 
Public Sewer
SqFt Above 
1124
SqFt Total 
1124
Water Source 
Public
Interior Features
Appliances 
CooktopDishwasherDisposalDryerGas Water HeaterMicrowaveOvenRangeRefrigeratorWasher
Basement 
Crawl Space
Cooling 
Ceiling Fan(s)Central Air
Fireplace 
Yes
Fireplace Features 
Living RoomWood Burning
Fireplaces 
1
Flooring 
CarpetTileWood
Furnished 
Unfurnished
Heating 
Forced AirNatural Gas
Interior 
Ceiling Fan(s)Walk-In Closet(s)
Laundry Features 
In Unit
Window Features 
Skylight(s)Window Coverings
Bathroom Half 
Level - Main
Bathroom Three Quarter 
Level - Upper
Bedroom 
Dimensions - 12 x 10Level - Upper
Dining Room 
Dimensions - 10 x 9Level - Main
Kitchen 
Dimensions - 9 x 8Level - MainDescription - All appliances included
Living Room 
Dimensions - 16 x 12Level - MainDescription - Wood Burning Fireplace
Save
Ask
Tour
Hide
Share
Exterior Features
Construction Details 
Frame
Fencing 
FencedFull
Patio And Porch 
Front Porch
Roof 
Composition
View 
Mountain(s)
Waterview 
Mountain(s)
Windows/Doors 
Skylight(s)Window Coverings
Community Features
Association Amenities 
Parking
Association Dues 
305
Building Access 
Ground
Financing Terms Available 
CashConventionalVA Loan
HOA Fee Frequency 
Monthly
School District 
Jefferson County R-1
Schools
School District
Jefferson County R-1
Elementary School
Mitchell
Middle School
Bell
High School
Golden
Listing courtesy of MB Northouse Realty Inc northouserealty@msn.com


The content relating to real estate for sale in this Web site comes in part from the Internet Data eXchange ("IDX") program of METROLIST, INC., DBA RECOLORADO real estate listings held by brokers other than MB Northouse Realty Inc are marked with the IDX Logo. This information is being provided for the consumers' personal, non-commercial use and may not be used for any other purpose. All information subject to change and should be independently verified.

Neighborhood & Commute
Source: Walkscore
Disclosure: Community information and market data powered by Constellation Data Labs. Information is deemed reliable but not guaranteed.
Save
Ask
Tour
Hide
Share