Home Search

Browse Listings to Buy

Save
Ask
Tour
Hide
Share
$840,000
New Listing

8252 S Krameria Way
Centennial, CO 80112

For Sale|Single Family Residence|Active
5
Beds
4
Total Baths
3
Full Baths
1
Partial Bath
3,519
SqFt
$239
/SqFt
1984
Built
Subdivision:
Foxride West 1st Flg
County:
Arapahoe
8252 S Krameria Way8252 S Krameria Way8252 S Krameria Way8252 S Krameria Way
Save
Ask
Tour
Hide
Share

Mortgage Calculator

Monthly Payment (Est.)

$3,832
Calculator powered by Showcase IDX, a Constellation1 Company. Copyright ©2026 Information is deemed reliable but not guaranteed.

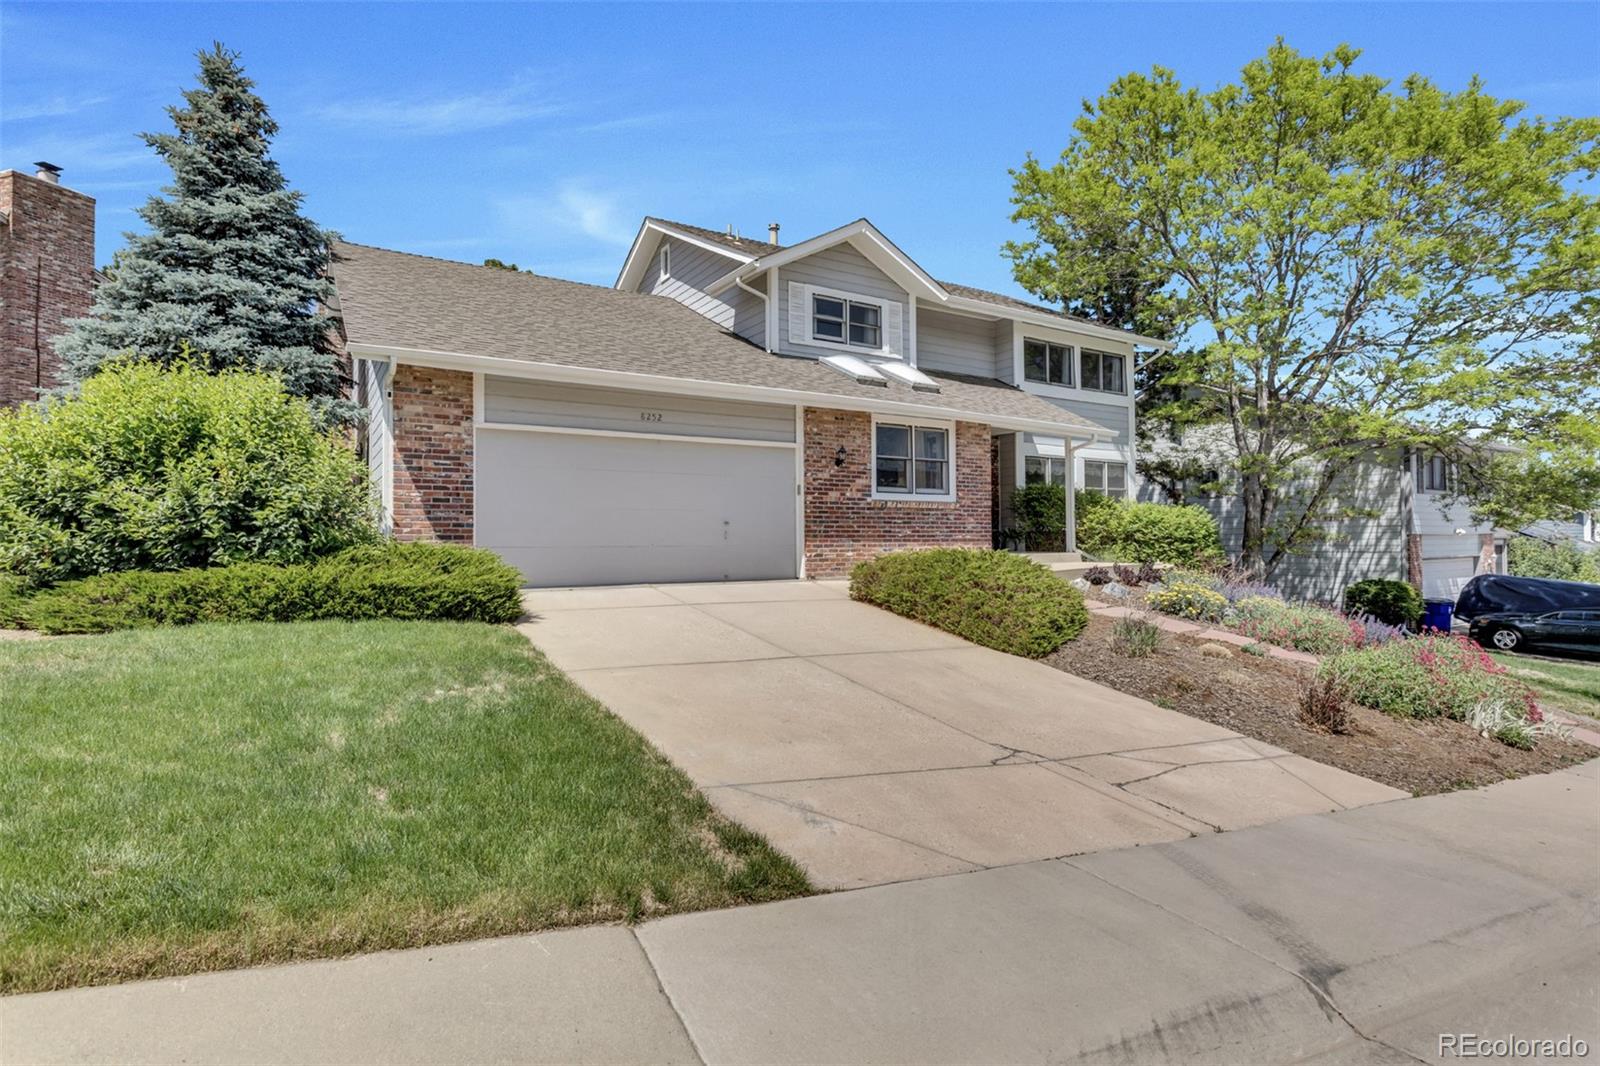
This home has it all. Lovingly maintained. No expense sparred. Updated Designer Kitchen with Quartz Counter Tops and Black Appliances; All Baths have been updated with latest Cabinets, Counter Tops and Tile Floors. Newer Carpet throughout, Sky lights in multiple Rooms; Open Layout from Living Room to Dining Room and Kitchen to Family Room. Big Windows. The Main Floor Office with Skylight and Glass Privacy Doors is the perfect place for peace and serenity. The Backyard is expansive with an oversized covered Patio. Perfect for relaxing and being out of the sun. The house sits back on a sloped front yard with extensive Front Yard Landscaping. Beautiful Perennial Beds with Flagstone Paving Stones leading to the updated Front Door. Roof approximately 10 years old, Furnace and Ac 4 years old. This home is calling for you to make it your own! Be the first one to make it yours.

Save
Ask
Tour
Hide
Share
Listing Snapshot
Price 
$840,000
Days On Site 
0 Days
Bedrooms 
5
Inside Area (SqFt) 
3,519 sqft
Total Baths 
4
Full Baths 
3
Partial Baths 
1
Lot Size 
0.21 Acres
Year Built 
1984
MLS® Number 
2638480
Status 
Active
Property Tax 
$4,956
HOA/Condo/Coop Fees 
N/A
Sq Ft Source 
Public Records
Friends & Family
Recent Activity
13 hours agoListing updated with changes from the MLS®
17 hours agoListing first seen on site
General Features
Acres 
0.21
Attached Garage 
Yes
Foundation 
Slab
Garage 
Yes
Garage Spaces 
2
Levels 
Two
Parking 
Attached
Parking Spaces 
2
Property Sub Type 
Single Family Residence
SqFt Above 
2522
SqFt Below 
997
SqFt Total 
3519
Style 
Traditional
Utilities 
Cable AvailableElectricity AvailableElectricity ConnectedNatural Gas Available
Water Source 
Public
Interior Features
Basement 
Finished
Cooling 
Ceiling Fan(s)Central Air
Fireplace 
Yes
Fireplace Features 
Family Room
Fireplaces 
1
Flooring 
CarpetTile
Heating 
Forced Air
Interior 
Ceiling Fan(s)Eat-in KitchenEntrance FoyerHigh CeilingsOpen Floorplan
Window Features 
Bay Window(s)Skylight(s)
Bathroom Full 
Level - UpperDescription - Bath for secondary Bedrooms, Complete redone, tile, Cabinets, Counter tops and Floor Tile
Bathroom One Quarter 
Level - MainDescription - Powder Room Complete Update Cabinet, Counter Top and Floor Tiles
Bedroom 
Dimensions - 16 x 13Level - UpperDescription - High Ceilings, Great Built in Bench, a wonderful place to curl up with a good book
Dining Room 
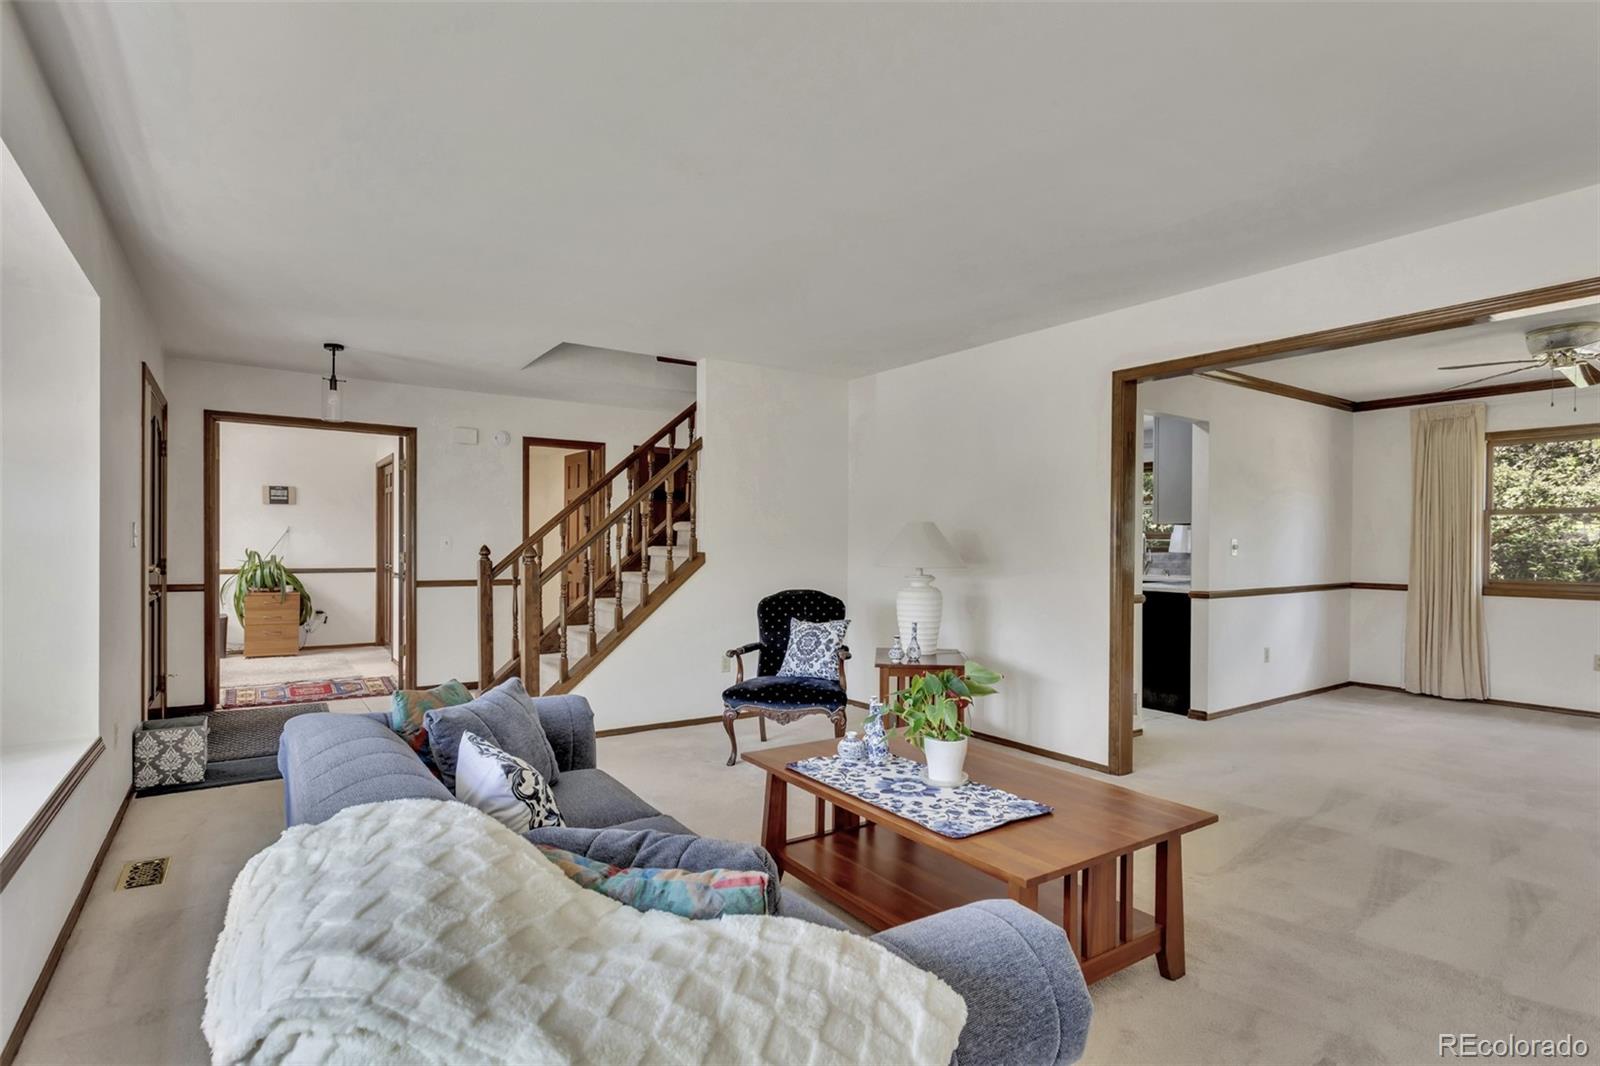
Dimensions - 13 x 11Level - MainDescription - Chair Railing, open to Living Room and Entry from Kitchen, Expansive Window to Backyard
Family Room 
Dimensions - 20 x 13Level - MainDescription - Open Bright, Sky Ligths, White Painted Brick for accent, Oversized window to backyard
Game Room 
Dimensions - 16 x 13Level - BasementDescription - Wood Type Floor, Reimagine what this Room Can Be
Kitchen 
Dimensions - 23 x 13Level - MainDescription - Updated Gray Cabinets, Quartz Counter Tops, Whit Tile Floor, High end Black Appliances, Eating space in Kitchen
Living Room 
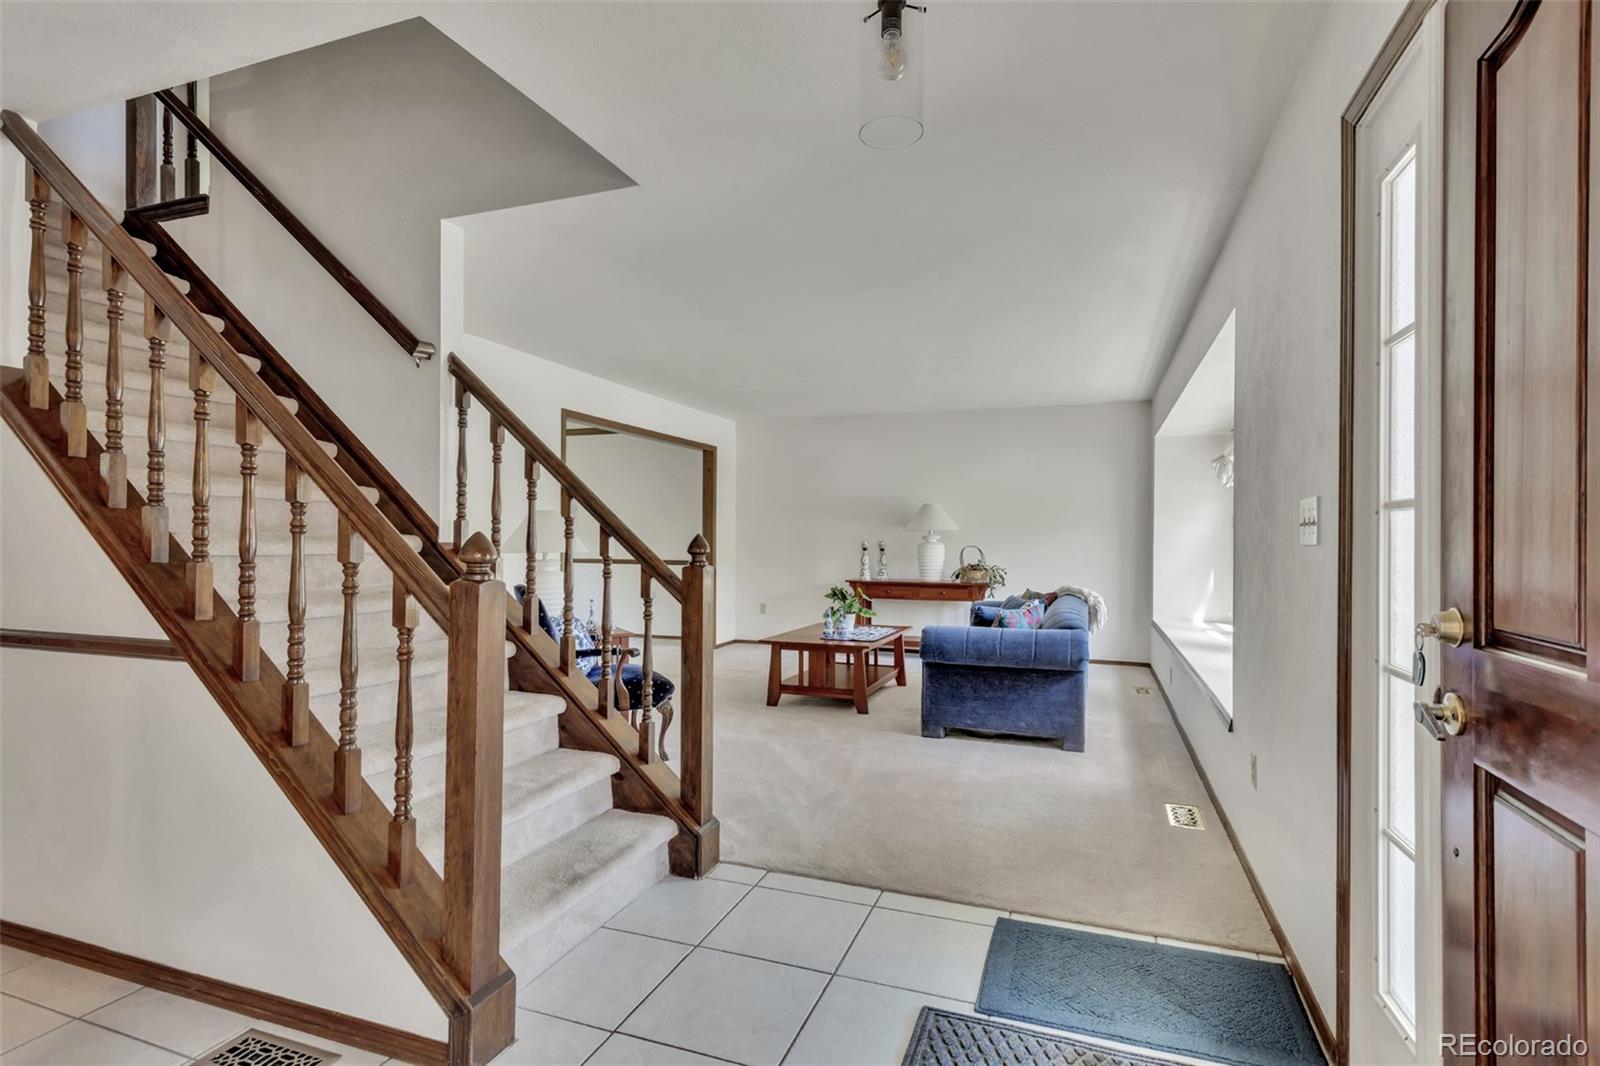
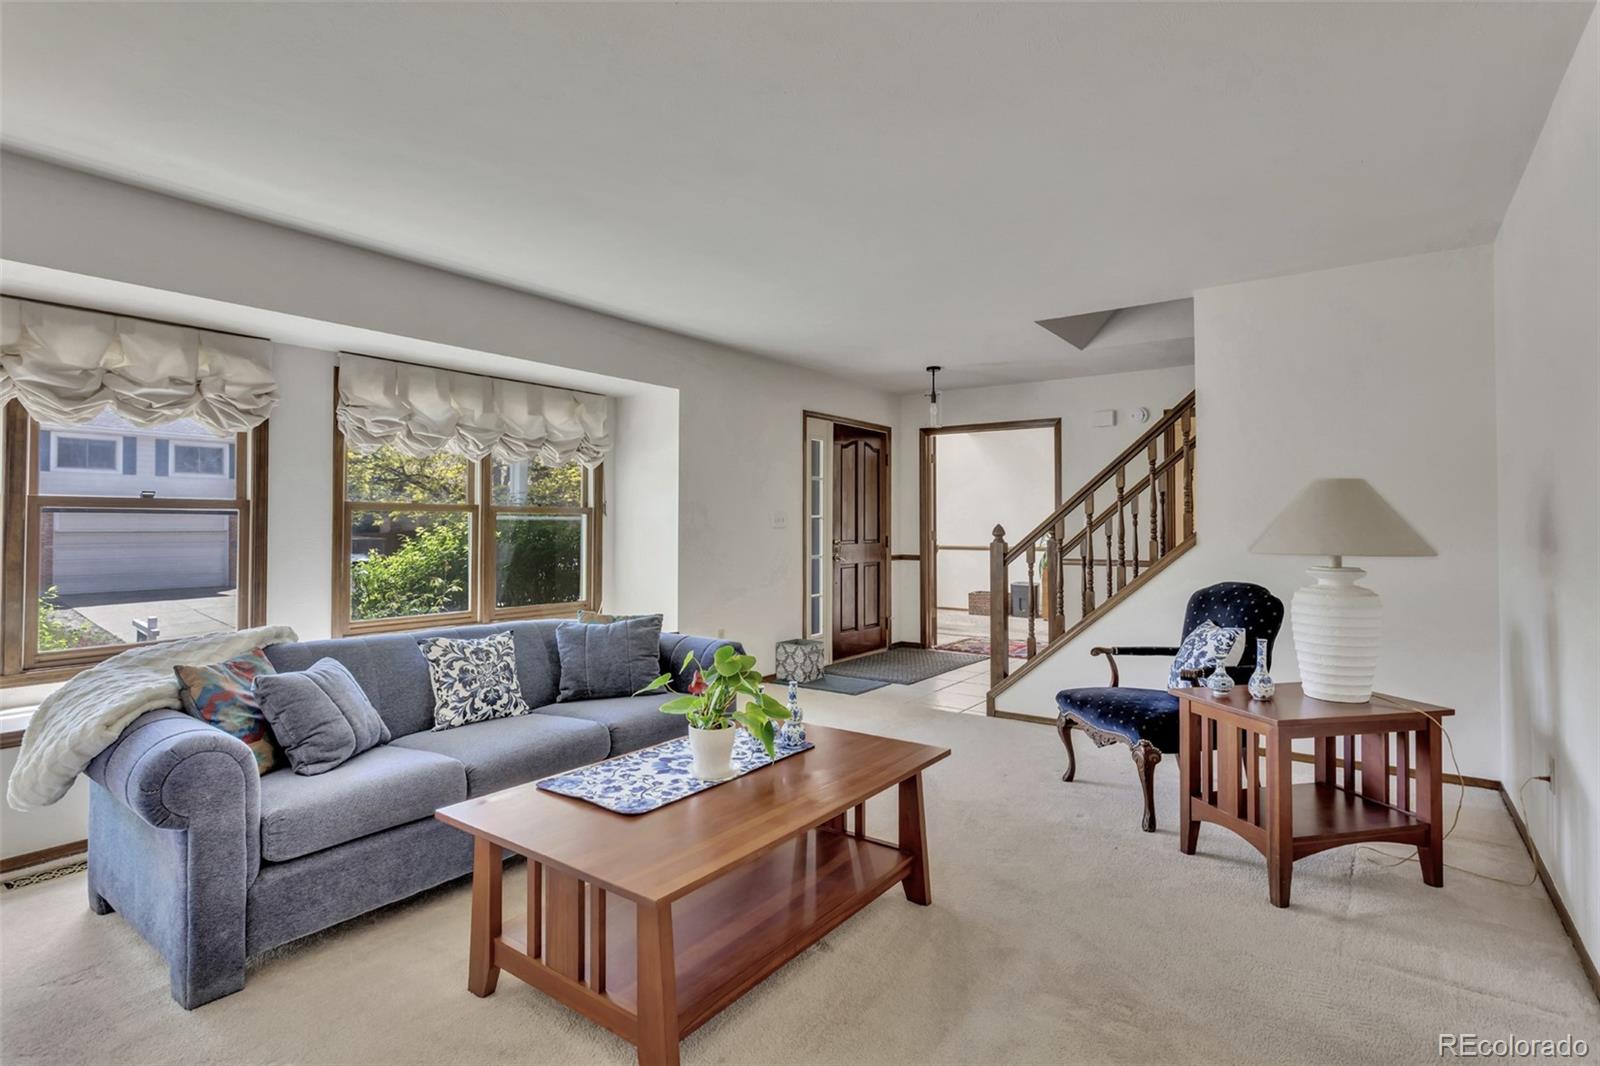
Dimensions - 17 x 13Level - MainDescription - Open To Dining, Picture Window to Front Yard, Beautiful Shelve or Bench
Office 
Dimensions - 13 x 10Level - MainDescription - Open Bright, Sky Light, Off of Main Hallway, Privacy Glass Doors
Save
Ask
Tour
Hide
Share
Exterior Features
Construction Details 
Brick
Fencing 
FencedFull
Patio And Porch 
Covered
Roof 
Composition
Windows/Doors 
Bay Window(s)Skylight(s)
Community Features
Financing Terms Available 
CashConventionalFHA
Roads 
Paved
School District 
Littleton 6
Schools
School District
Littleton 6
Elementary School
East
Middle School
Powell
High School
Arapahoe
Listing courtesy of Madeline Properties madeline@madelineproperties.com


The content relating to real estate for sale in this Web site comes in part from the Internet Data eXchange ("IDX") program of METROLIST, INC., DBA RECOLORADO real estate listings held by brokers other than Madeline Properties are marked with the IDX Logo. This information is being provided for the consumers' personal, non-commercial use and may not be used for any other purpose. All information subject to change and should be independently verified.

Neighborhood & Commute
Source: Walkscore
Disclosure: Community information and market data powered by Constellation Data Labs. Information is deemed reliable but not guaranteed.
Save
Ask
Tour
Hide
Share