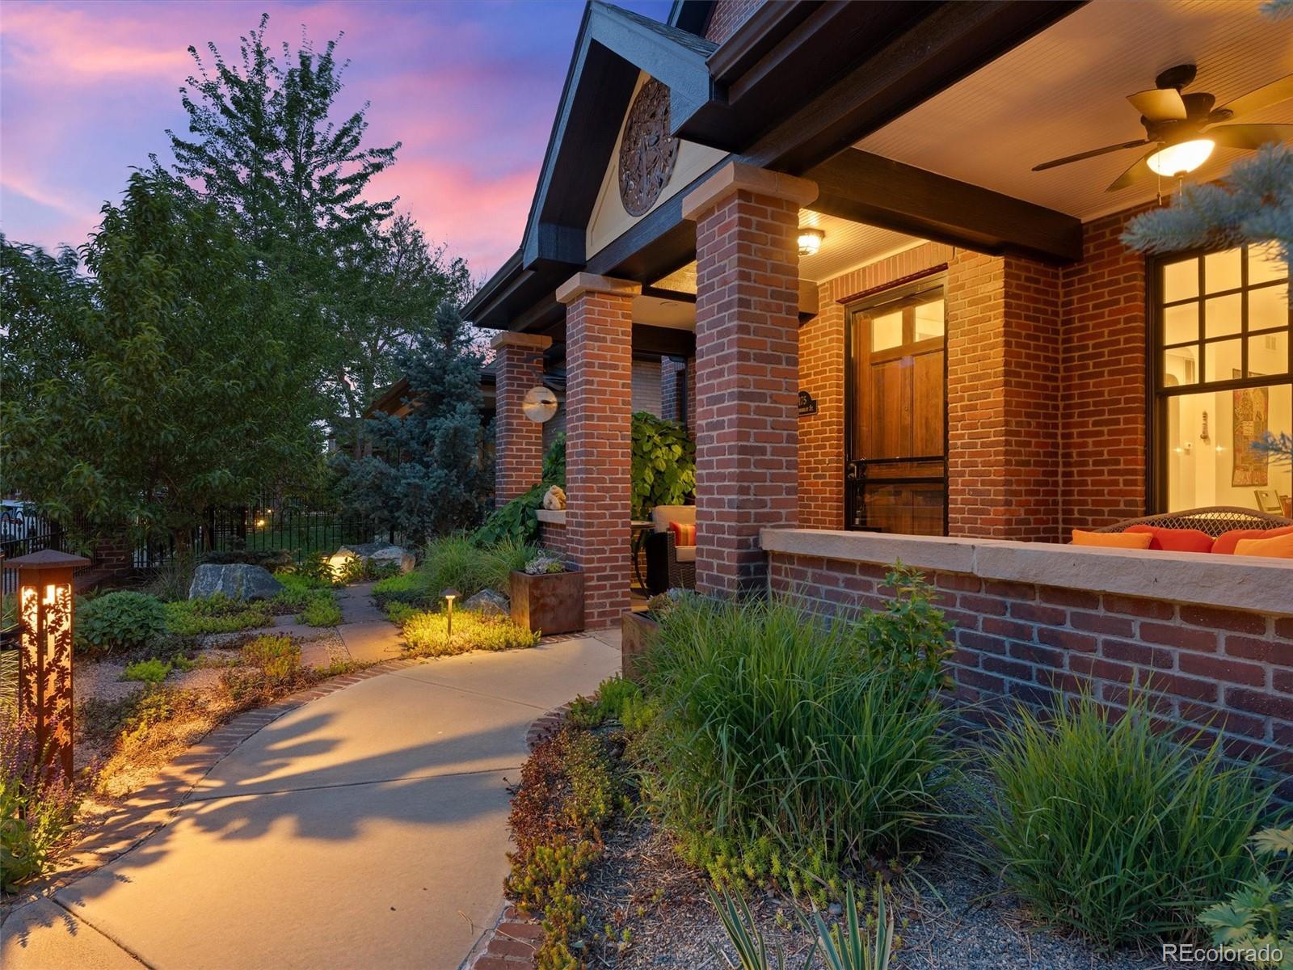
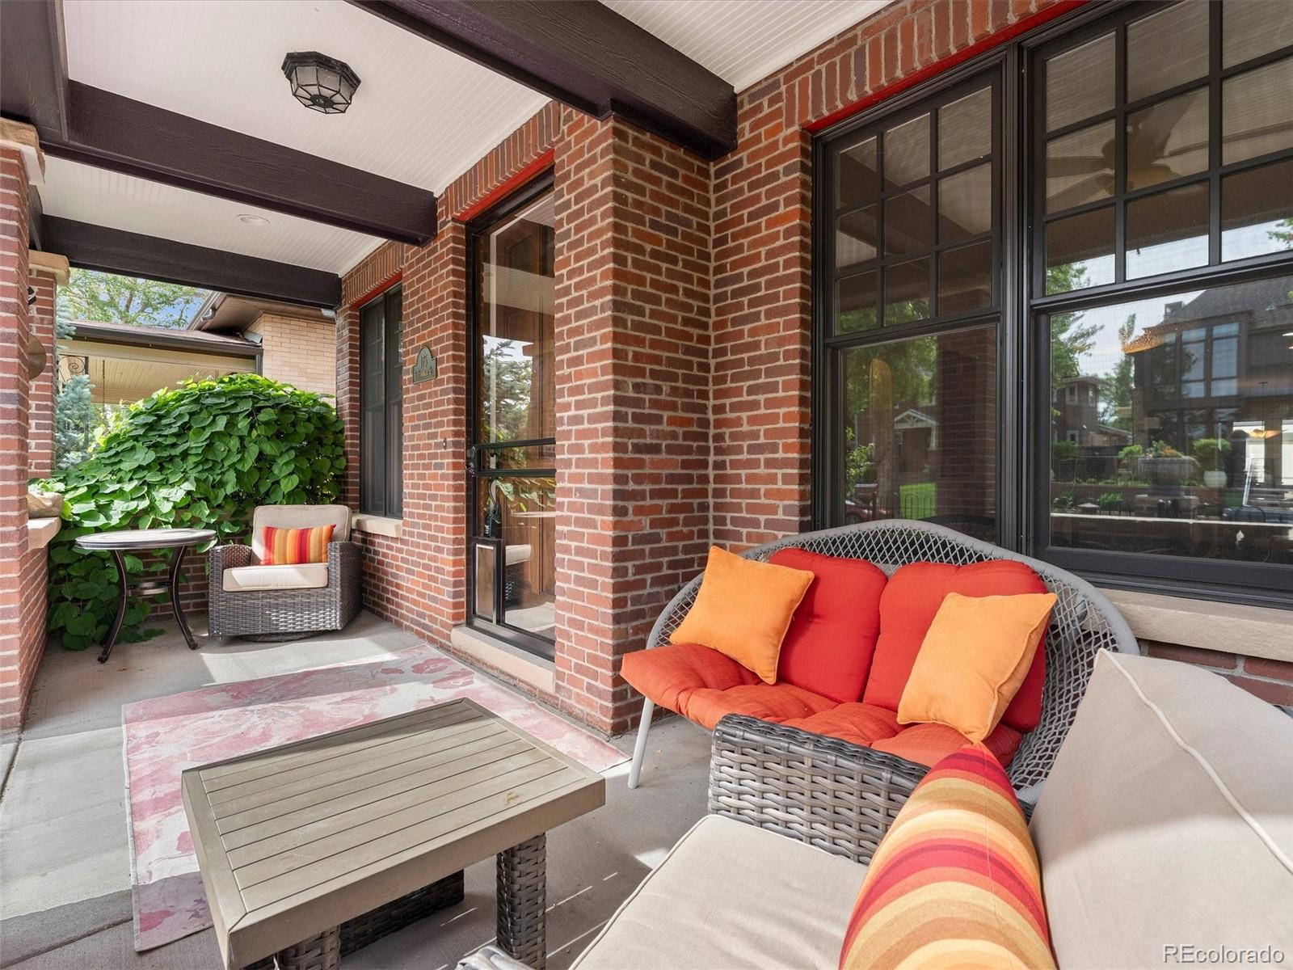
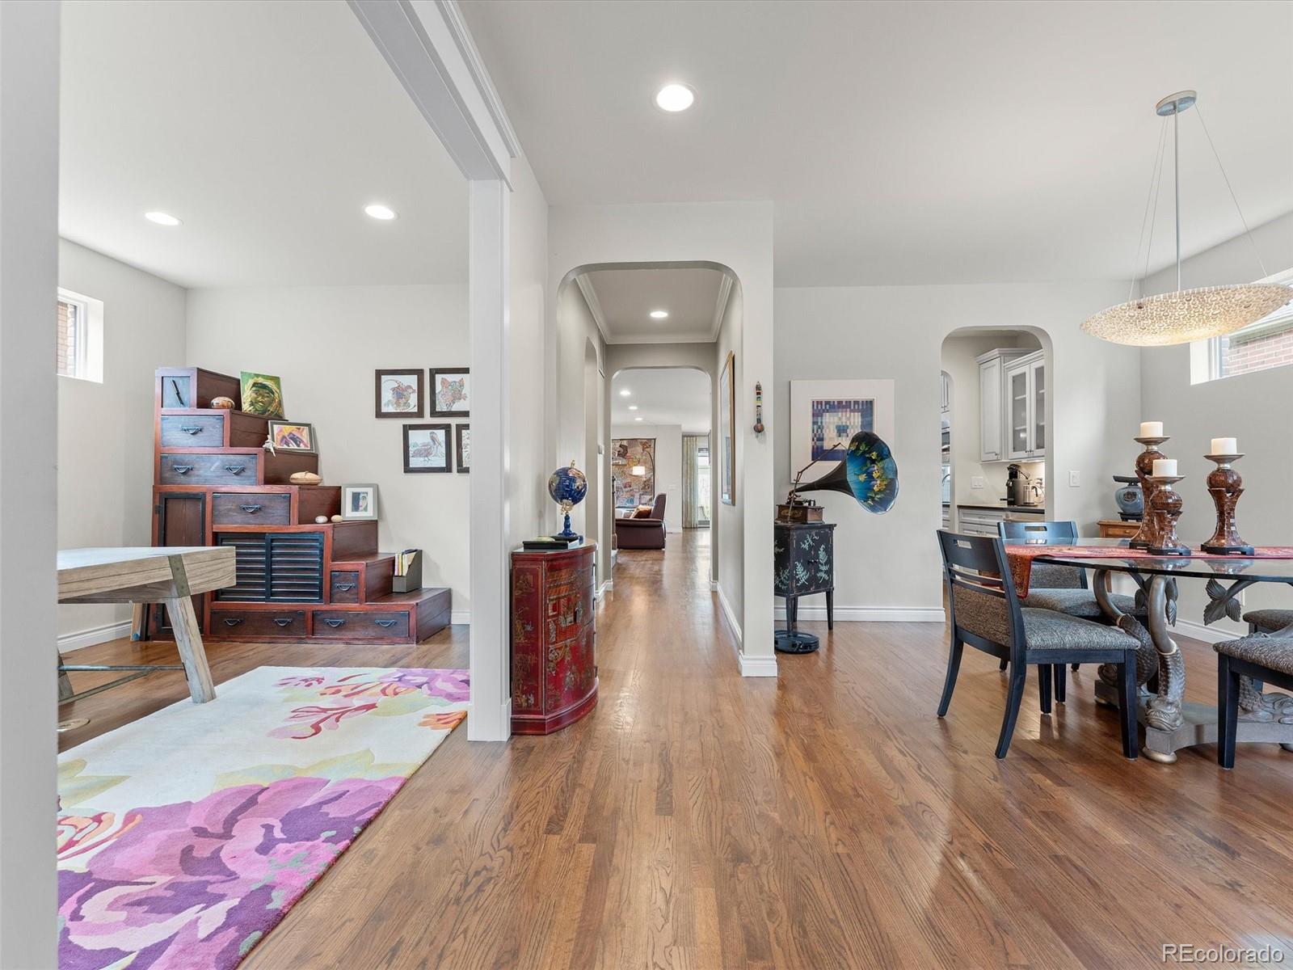
Welcome to the perfect balance of prestige, comfort and convenience in the coveted Country Club South neighborhood, ideally situated between Denver Country Club and Washington Park. This quiet enclave offers exceptional access to Cherry Creek and some of Southeast Denver’s finest recreation, shopping, and dining. Designed for both elegance and everyday living, this all-brick residence features three spacious bedrooms, each with an ensuite bath, including a luxurious primary suite with a private balcony showcasing mountain views and Colorado sunsets. Built for efficiency, the home includes dual-zone high-efficiency heating and cooling, a roof designed for a 6kW solar system, whole-house fan, tankless water heater, and wiring for two surround-sound systems. Blending Craftsman and Tudor influences with a clean, modern aesthetic, the home showcases exceptional craftsmanship throughout. The chef’s kitchen centers around a Mystery White Italian marble island and features premium JennAir stainless steel appliances, including a 42-inch refrigerator, double ovens, dishwasher, microwave, and six-burner gas cooktop with vented hood. A second prep sink, butler’s pantry with wine cooler, and walk-in pantry add convenience and functionality. The casual dining area opens to the outdoor patio through a Pella four-panel sliding door with built-in blinds, creating seamless indoor-outdoor living. A mudroom with abundant built-in storage keeps things tidy. The finished lower level offers 10-foot ceilings, two additional bedrooms, a full bath, second laundry area, wet bar, wine cellar, and a spacious family, media, and game room anchored by a dramatic floor-to-ceiling tiled fireplace. Outside, a covered front porch, privacy wall, and wrought-iron fencing create a welcoming, secluded entrance. Finished to the highest standards, this exceptional home combines timeless architecture, modern luxury, and an outstanding floor plan suited for the most discerning buyer.
Dimensions - 10 x 5.5Level - BasementDescription - Full Hall Bath w/Italian Marble Countertop
Bathroom Half
Dimensions - 6 x 5Level - MainDescription - Powder Bath w/Vessel Sink on Granite Top
Bedroom
Dimensions - 14 x 12.5Level - UpperDescription - Secondary Bedroom w/Full Bath Ensuite
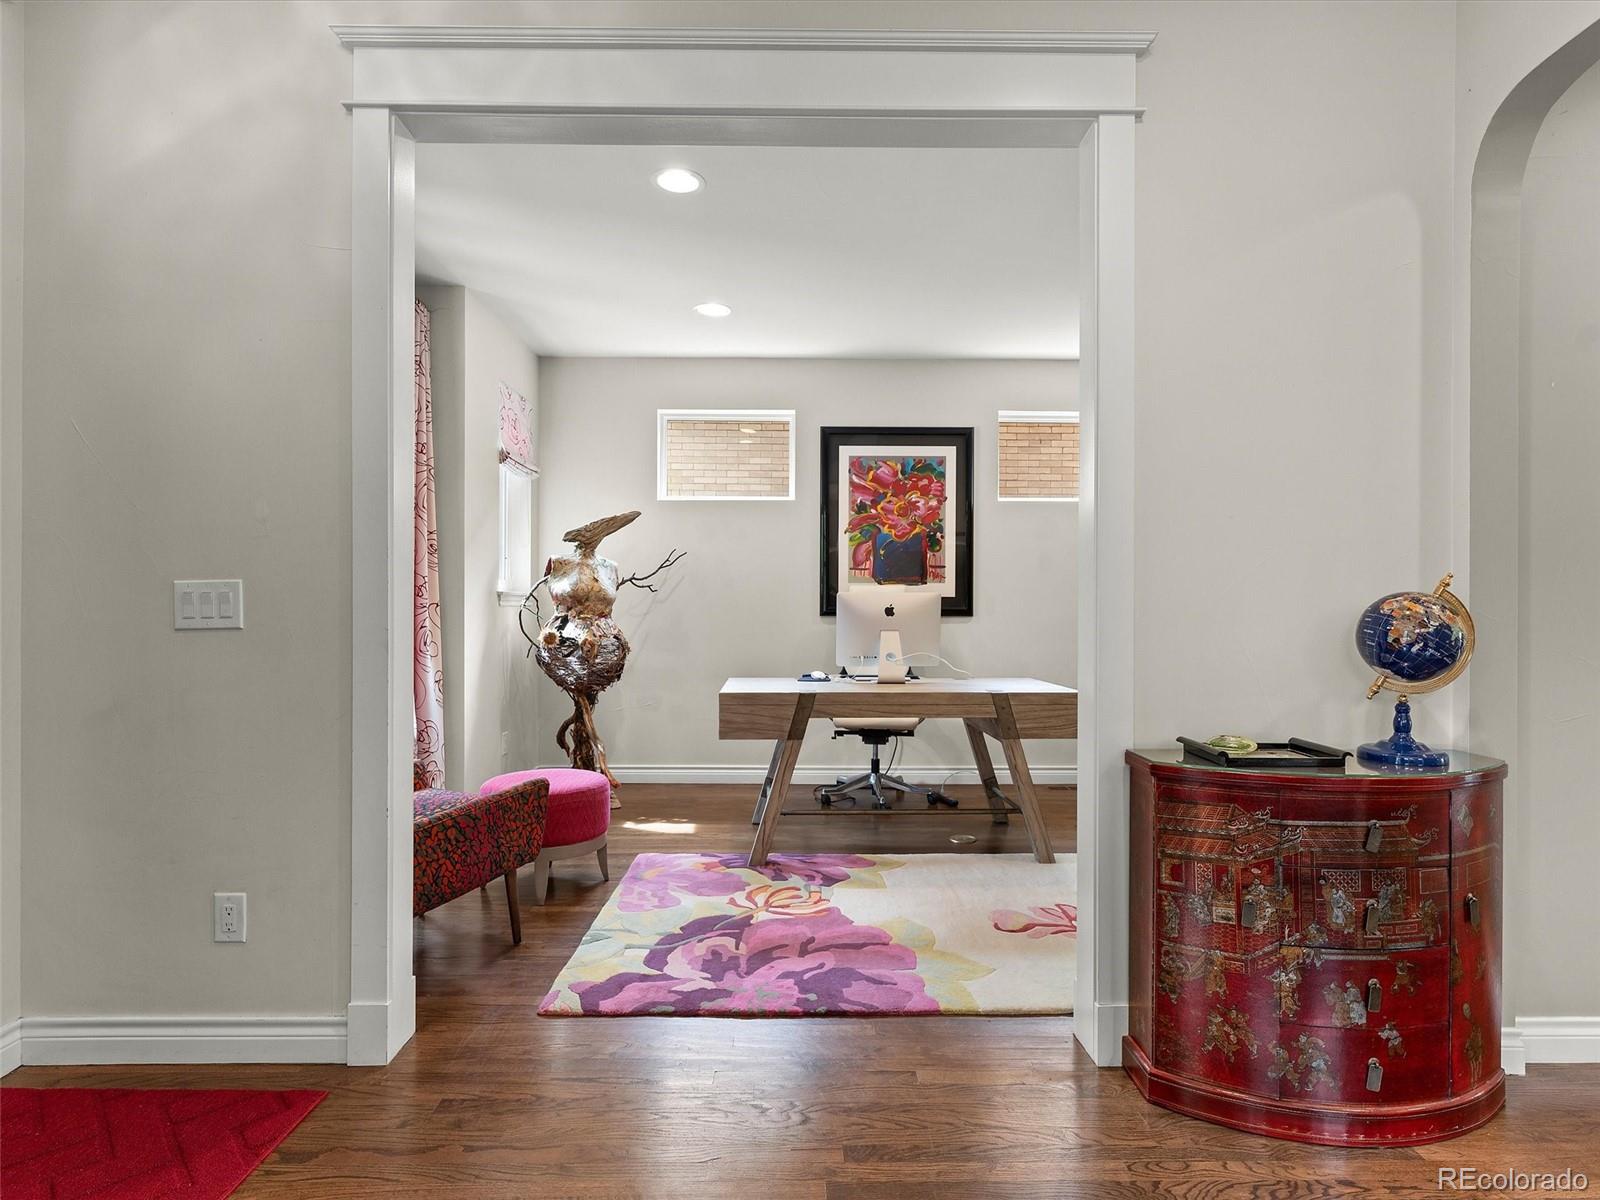
Den
Dimensions - 16 x 10.5Level - MainDescription - Study/Den Open to Formal Living/Dining Room
Dining Room
Dimensions - 16 x 10Level - MainDescription - Informal Dining Room Open to Great Room, Kitchen and Patio
Family Room
Dimensions - 27 x 25Level - BasementDescription - Family/Game Room/Media Room w/Wet Bar, Wine Cellar and Custom Fireplace w/Floor to Ceiling Stacked Stone Wall Treatment
Great Room
Dimensions - 24 x 16Level - MainDescription - Open Concept Family Room, Kitchen, Informal Dining Room and Patio
Kitchen
Dimensions - 17 x 10Level - MainDescription - Open to Great Room and Informal Dining Room, Connects to Butler's Pantry and Formal Dining/Living Room
Listing courtesy of Paragon Realty Professionals Faun@FaunHauptman.com
The content relating to real estate for sale in this Web site comes in part from the Internet Data eXchange ("IDX") program of METROLIST, INC., DBA RECOLORADO real estate listings held by brokers other than Paragon Realty Professionals are marked with the IDX Logo. This information is being provided for the consumers' personal, non-commercial use and may not be used for any other purpose. All information subject to change and should be independently verified.
Neighborhood & Commute
Source: Walkscore
Disclosure: Community information and market data powered by Constellation Data Labs. Information is deemed reliable but not guaranteed.