Home Search

Browse Listings to Buy

Save
Ask
Tour
Hide
Share
$459,000
New Listing

439 W Jamison Circle
Littleton, CO 80120

For Sale|Single Family Residence|Active
2
Beds
2
Total Baths
1
Full Bath
1
Partial Bath
1,524
SqFt
$301
/SqFt
1985
Built
Subdivision:
Southbridge
County:
Arapahoe
439 W Jamison Circle439 W Jamison Circle439 W Jamison Circle439 W Jamison Circle
Save
Ask
Tour
Hide
Share

Mortgage Calculator

Monthly Payment (Est.)

$2,094
Calculator powered by Showcase IDX, a Constellation1 Company. Copyright ©2026 Information is deemed reliable but not guaranteed.

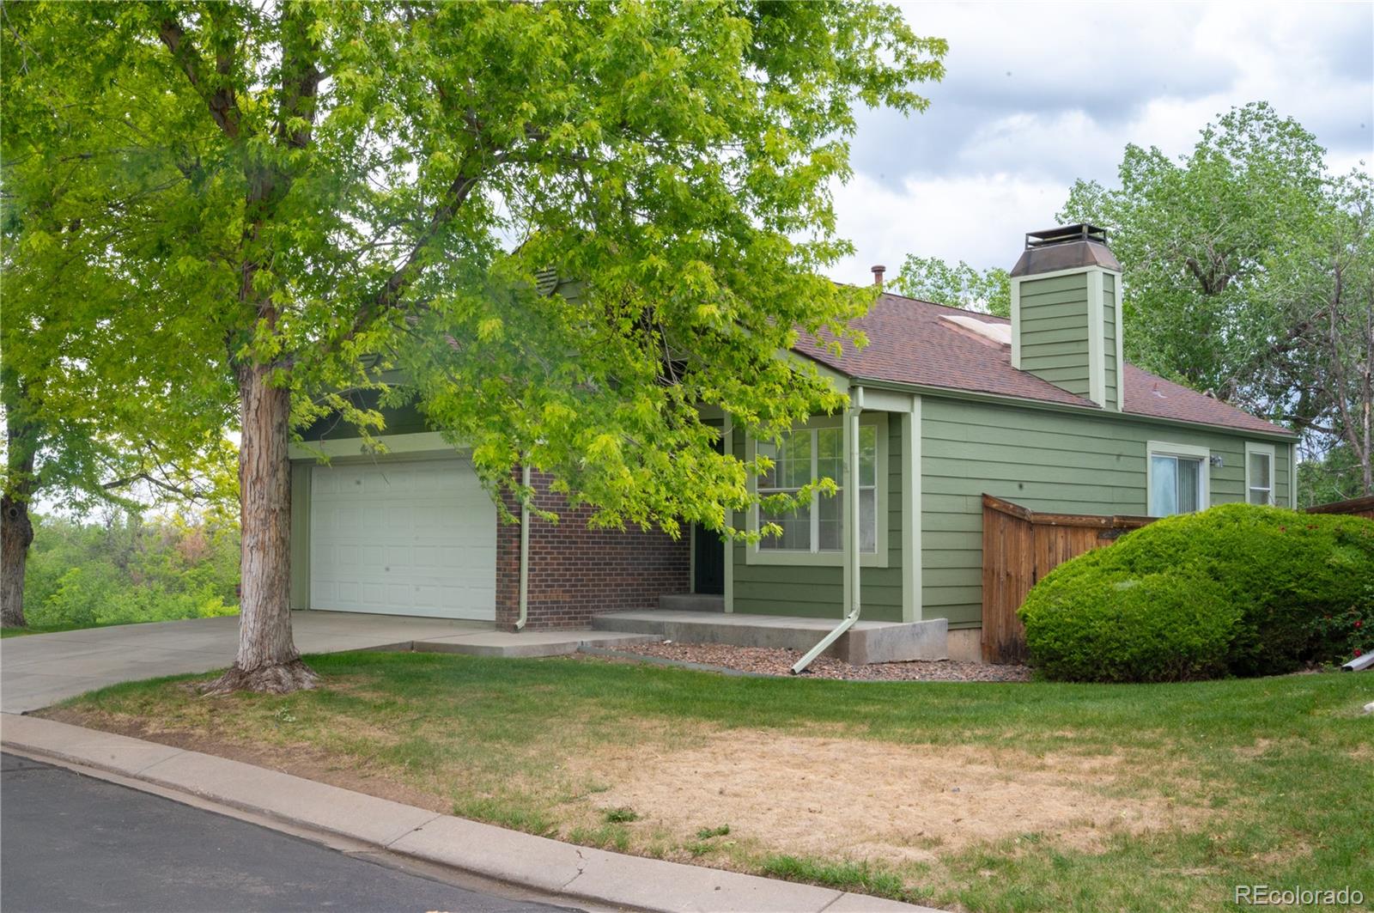
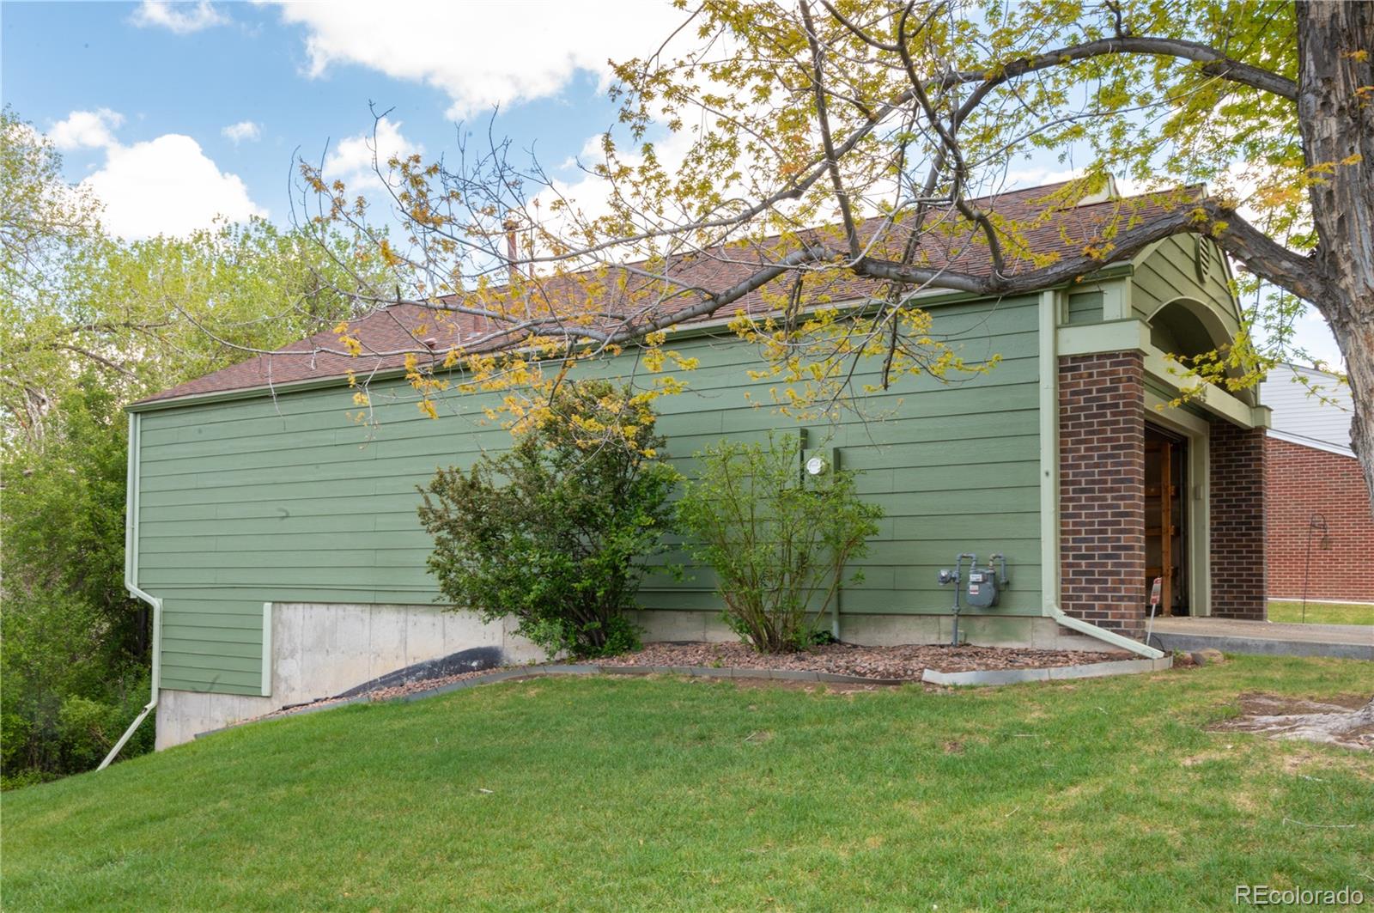
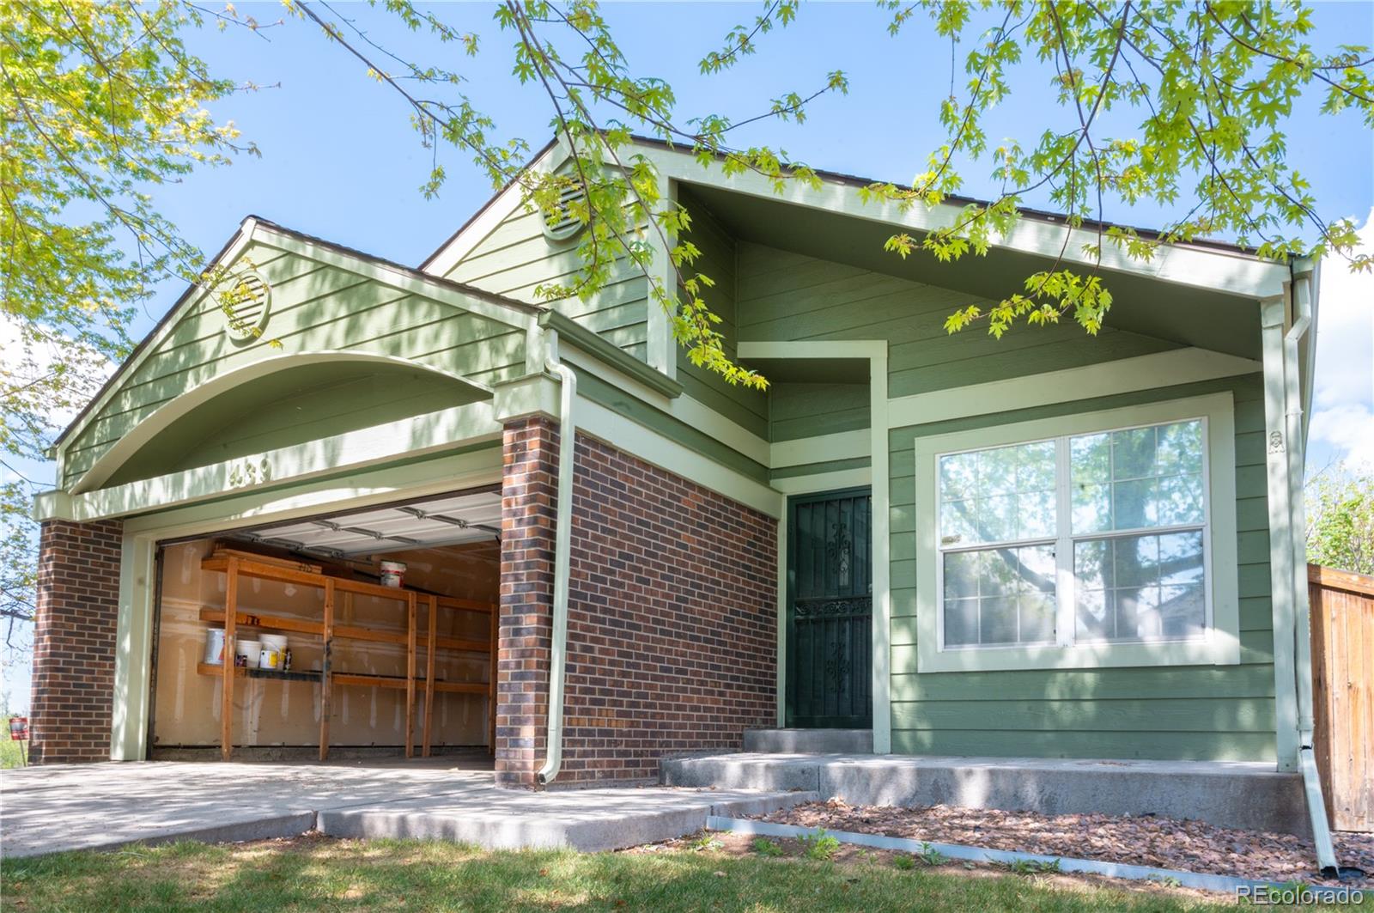
Opportunity awaits in this 2-bedroom, 2-bath home tucked away in a quiet cul-de-sac in Littleton. Situated on a desirable lot with a scenic open-space right outside the backyard and mature landscaping, this property offers incredible potential for buyers looking to build sweat equity or customize a home to their own style and vision. The home features a walk-out basement with additional living space, a large closet, sink area, downstairs bathroom, and laundry room. Upstairs you’ll find both bedrooms, including the primary bedroom and bathroom. Outside, enjoy peaceful outdoor spaces including a private gated patio area ideal for gardening, entertaining, or relaxing. The property is in need of updating and repairs, making it an excellent opportunity for investors, flippers, or owner-occupants ready to put in some work and unlock the home’s full potential. Conveniently located minutes from shopping, parks, restaurants, schools, and Littleton Adventist Hospital with easy access to Broadway and surrounding amenities. Bring your ideas and make this Littleton property shine once again!

Save
Ask
Tour
Hide
Share
Listing Snapshot
Price 
$459,000
Days On Site 
0 Days
Bedrooms 
2
Inside Area (SqFt) 
1,524 sqft
Total Baths 
2
Full Baths 
1
Partial Baths 
1
Lot Size 
0.06 Acres
Year Built 
1985
MLS® Number 
2144688
Status 
Active
Property Tax 
$2,980
HOA/Condo/Coop Fees 
$225 monthly
Sq Ft Source 
Public Records
Friends & Family
Recent Activity
11 hours agoListing updated with changes from the MLS®
11 hours agoStatus changed to Active
23 hours agoListing first seen on site
General Features
Acres 
0.06
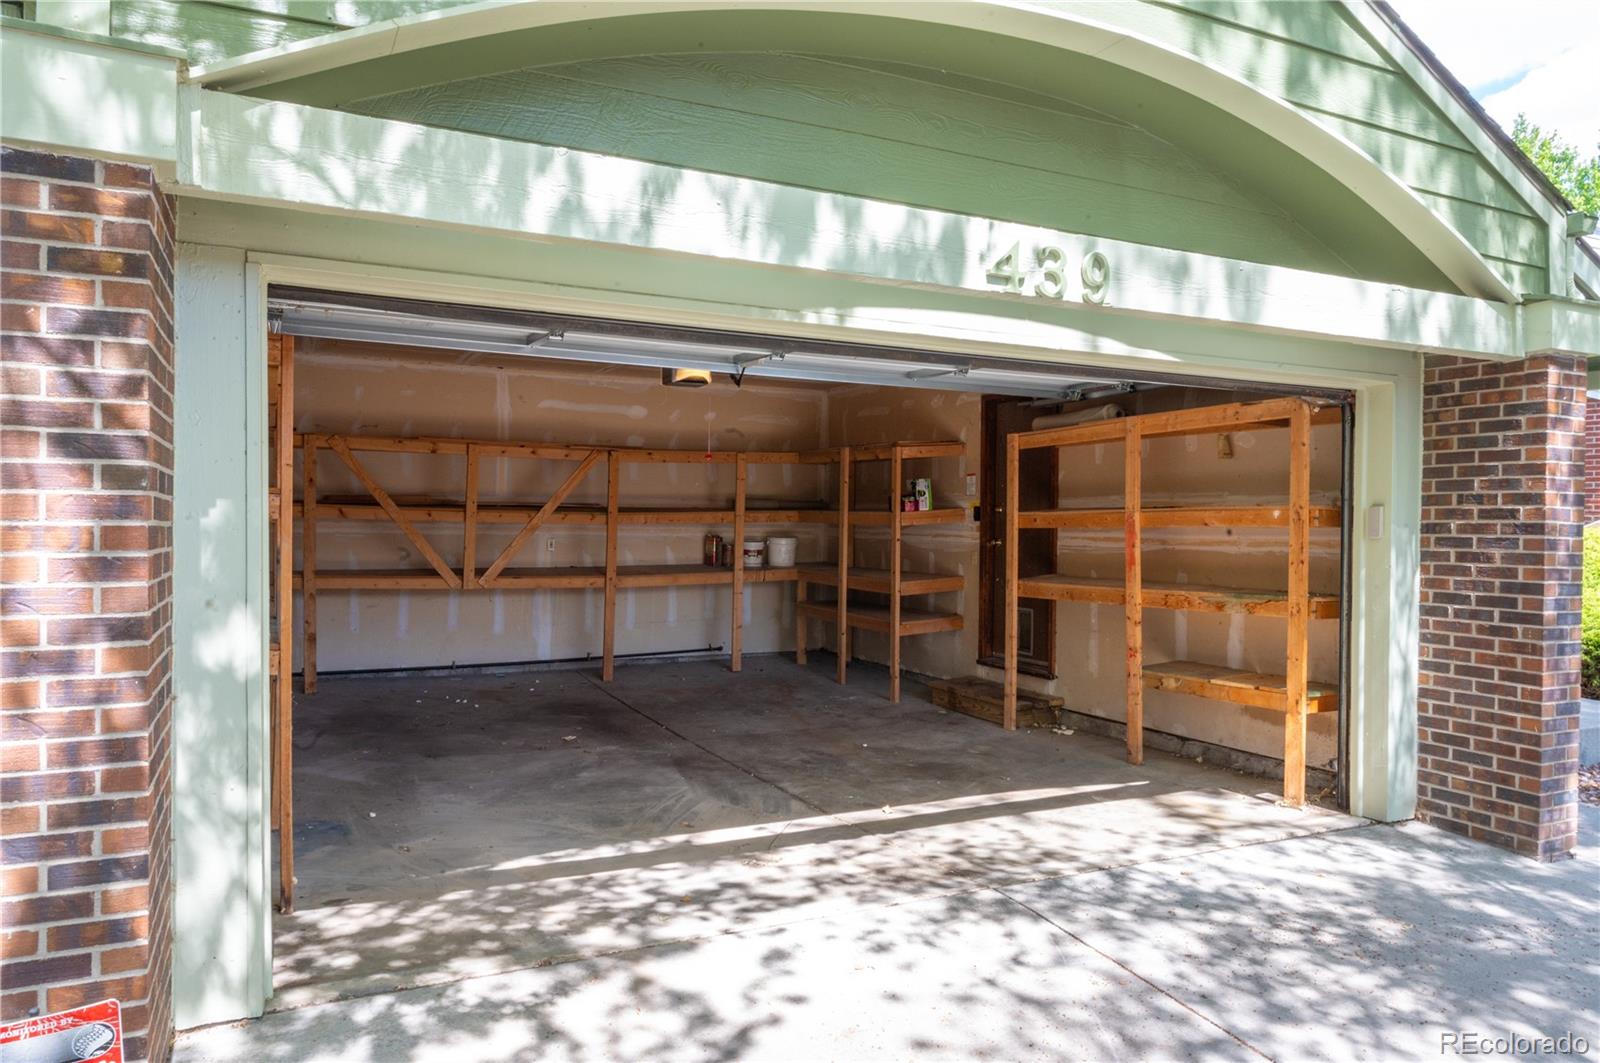
Attached Garage 
Yes
Garage 
Yes
Garage Spaces 
2
Levels 
One
Parking 
ConcreteAttached
Parking Spaces 
2
Property Condition 
Fixer
Property Sub Type 
Single Family Residence
Security 
Smoke Detector(s)
Sewer 
Public Sewer
SqFt Above 
847
SqFt Below 
677
SqFt Total 
1524
Style 
Traditional
Water Source 
Public
Interior Features
Appliances 
Convection OvenDryerWasher
Basement 
FullWalk-Out Access
Cooling 
Central Air
Fireplace 
Yes
Fireplaces 
1
Flooring 
Carpet
Heating 
Forced AirNatural Gas
Interior 
Eat-in Kitchen
Main Level Bedrooms 
2
Bathroom Full 
Level - Main
Bathroom Three Quarter 
Level - Basement
Bedroom 
Level - Main
Dining Room 
Level - Main
Kitchen 
Level - Main
Laundry 
Level - Basement
Save
Ask
Tour
Hide
Share
Exterior Features
Construction Details 
FrameWood Siding
Lot Features 
Level
Roof 
Composition
Community Features
Association Dues 
225
Building Access 
Ground
Financing Terms Available 
CashConventional
HOA Fee Frequency 
Monthly
School District 
Littleton 6
Schools
School District
Littleton 6
Elementary School
Runyon
Middle School
Goddard
High School
Heritage
Listing courtesy of HomeSmart Realty benjamin@owencolorado.com


The content relating to real estate for sale in this Web site comes in part from the Internet Data eXchange ("IDX") program of METROLIST, INC., DBA RECOLORADO real estate listings held by brokers other than HomeSmart Realty are marked with the IDX Logo. This information is being provided for the consumers' personal, non-commercial use and may not be used for any other purpose. All information subject to change and should be independently verified.

Neighborhood & Commute
Source: Walkscore
Disclosure: Community information and market data powered by Constellation Data Labs. Information is deemed reliable but not guaranteed.
Save
Ask
Tour
Hide
Share