Home Search

Browse Listings to Buy

Save
Ask
Tour
Hide
Share
$625,000
New Listing

2251 Dogwood Drive
Erie, CO 80516

Single Family Residence|Coming Soon
4
Beds
3
Total Baths
3
Full Baths
2,463
SqFt
$254
/SqFt
2003
Built
Subdivision:
Vista Ridge
County:
Weld
2251 Dogwood Drive2251 Dogwood Drive2251 Dogwood Drive2251 Dogwood Drive
Save
Ask
Tour
Hide
Share

Mortgage Calculator

Monthly Payment (Est.)

$2,852
Calculator powered by Showcase IDX, a Constellation1 Company. Copyright ©2026 Information is deemed reliable but not guaranteed.

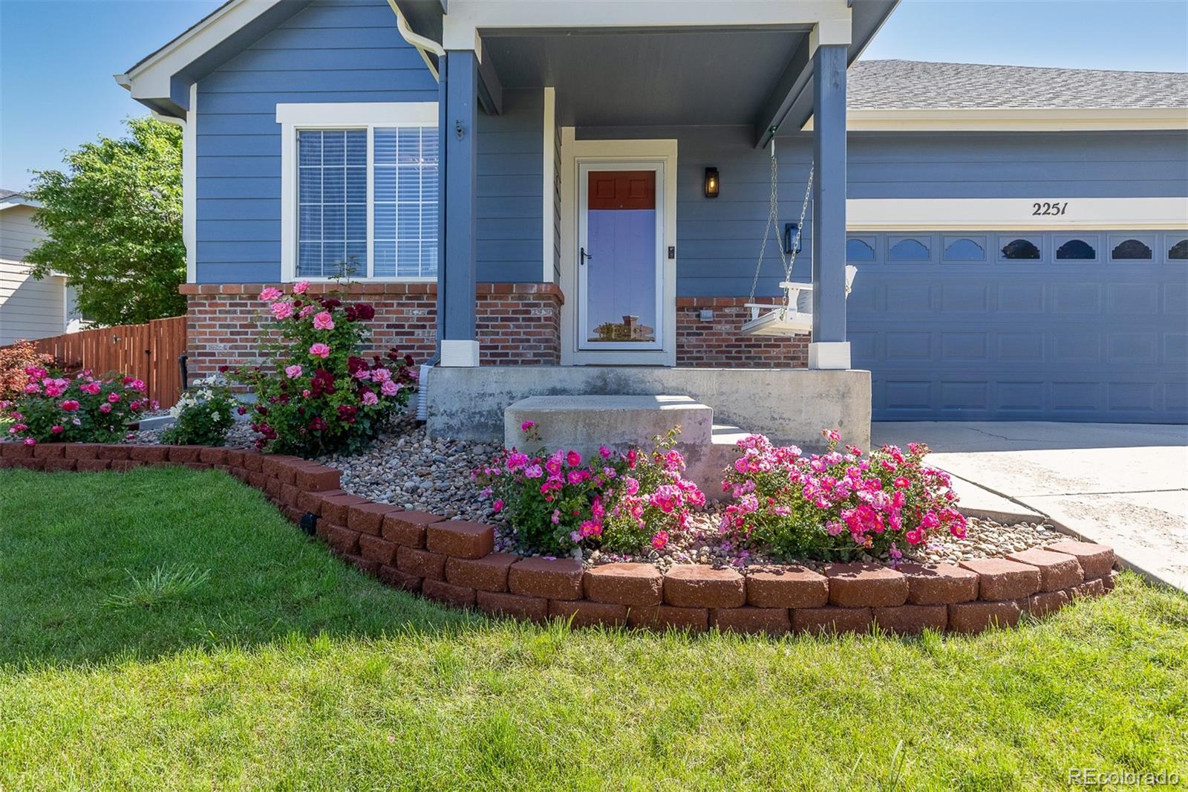
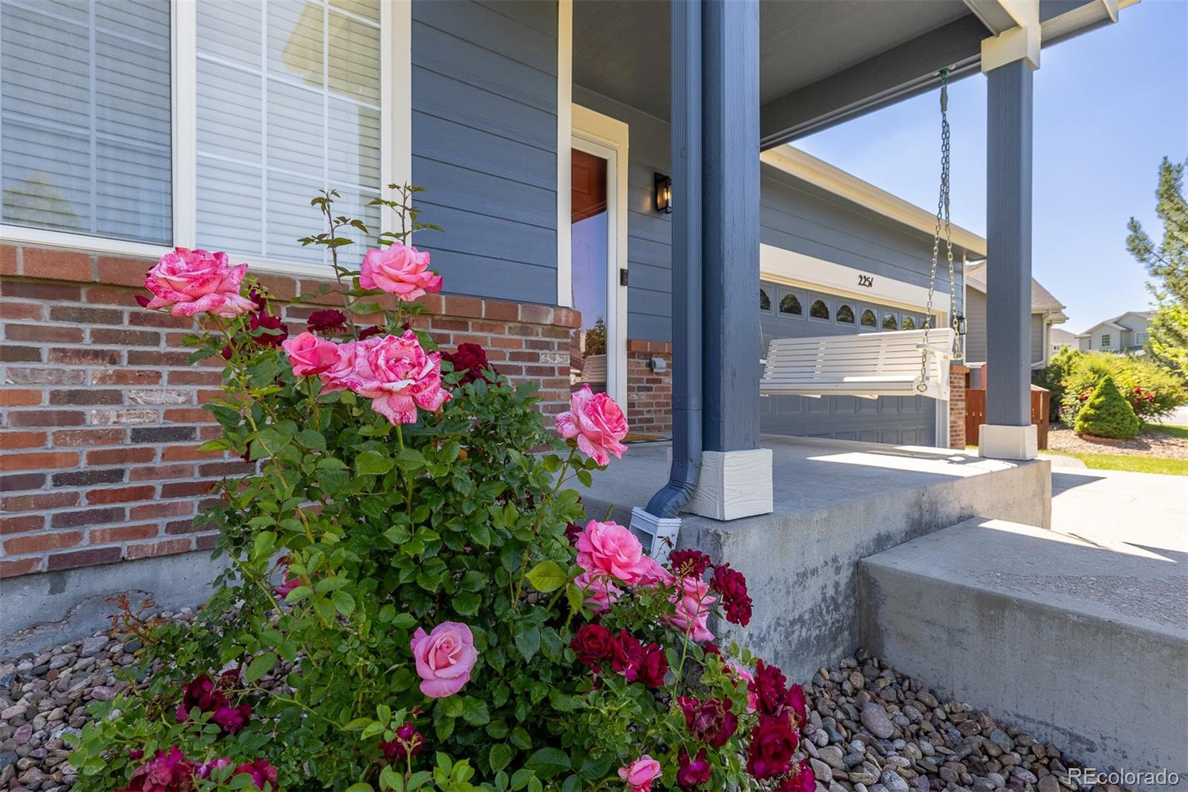
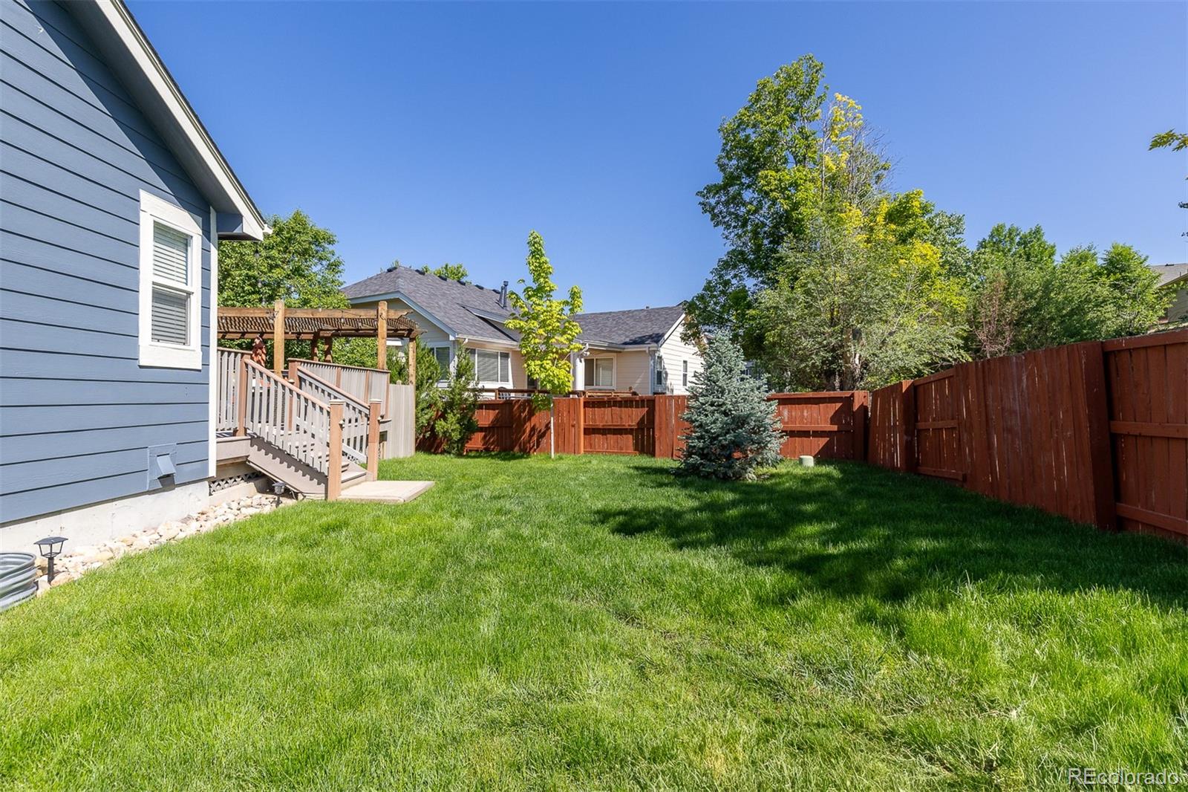
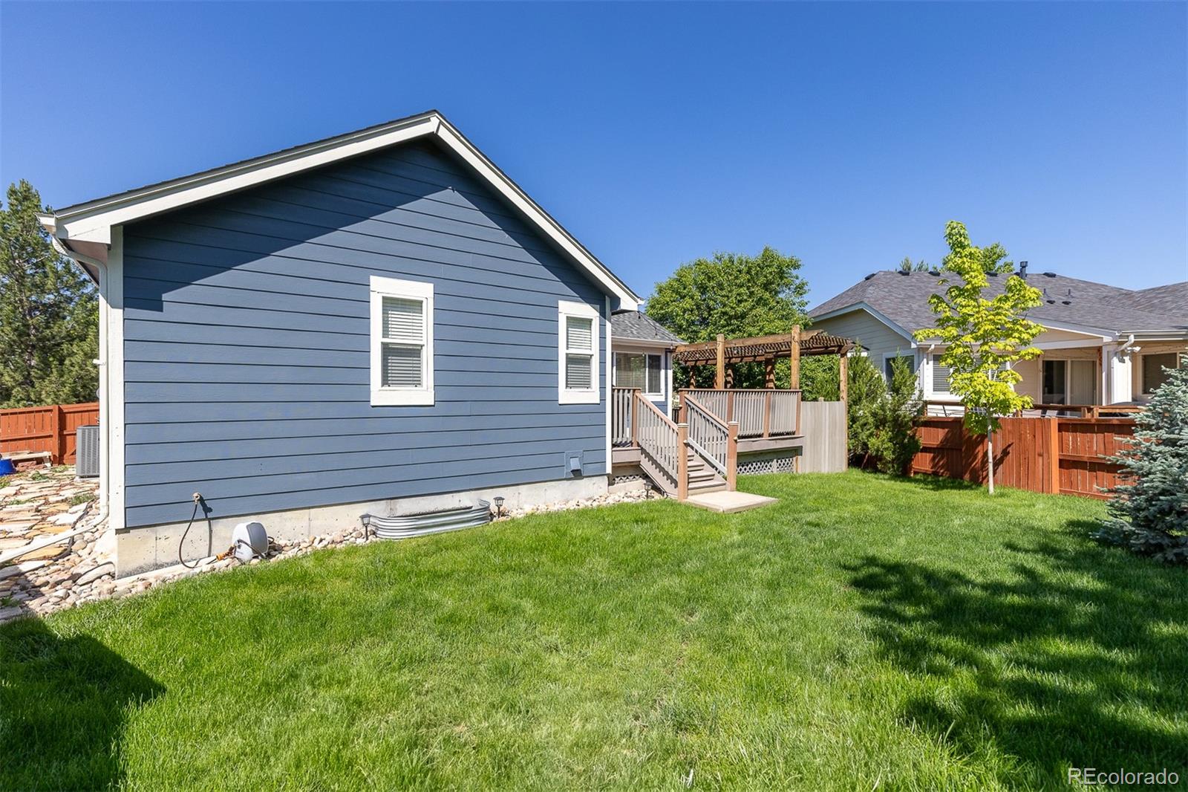
Enjoy mountain views from this ranch-style home in the highly coveted Vista Ridge golf community, offering exceptional amenities including two pools, parks, playgrounds, trails, and more. With convenient access to both Boulder and Denver, this home combines comfort, functionality, and an unbeatable location. Designed for true main-level living, the home features vaulted ceilings throughout the main floor, creating a bright, open, and airy feel. Laminate flooring extends throughout the main living areas, while the bedrooms offer cozy carpeting. Just off the entry is a spacious non-conforming bedroom which could also double as a home office, reading room, playroom, or additional living space. The open-concept layout seamlessly connects the kitchen, dining area, and living room, making it ideal for both everyday living and entertaining. The kitchen includes an island with seating and overlooks the inviting living room with fireplace and direct access to the backyard. Privately situated at the back of the home, the primary suite offers a peaceful retreat complete with a full en suite bathroom and walk-in closet. A secondary bedroom and additional full bathroom are also located on the main level. The finished basement expands the living space significantly with a large family room, oversized bedroom, full bathroom, and convenient kitchenette—perfect for guests, multigenerational living, or flexible living arrangements. Outside, enjoy an incredible backyard designed for relaxing and entertaining. The large deck is perfectly shaded in the afternoons and evenings, and the hot tub, spacious yard, and outdoor living areas make this space truly special. No need to worry about the major mechanicals, the furnace is brand new and the A/C has been replaced recently as well! Just down the street from Black Rock Elementary. This is a rare opportunity to enjoy ranch-style living in one of the area’s most desirable golf course communities.

Save
Ask
Tour
Hide
Share
Listing Snapshot
Price 
$625,000
Days On Site 
0 Days
Bedrooms 
4
Inside Area (SqFt) 
2,463 sqft
Total Baths 
3
Full Baths 
3
Partial Baths 
N/A
Lot Size 
0.19 Acres
Year Built 
2003
MLS® Number 
2141262
Status 
Coming Soon
Property Tax 
$6,430
HOA/Condo/Coop Fees 
$90 monthly
Sq Ft Source 
Public Records
Friends & Family
Recent Activity
22 hours agoListing updated with changes from the MLS®
22 hours agoListing first seen on site
General Features
Acres 
0.19
Attached Garage 
Yes
Direction Faces 
Southwest
Foundation 
Slab
Garage 
Yes
Garage Spaces 
2
Levels 
One
Parking 
Attached
Parking Spaces 
2
Property Sub Type 
Single Family Residence
Sewer 
Public Sewer
SqFt Above 
1368
SqFt Below 
1095
SqFt Total 
2724
Utilities 
Cable AvailableElectricity AvailableNatural Gas AvailablePhone Available
Water Source 
Public
Interior Features
Appliances 
DishwasherDryerMicrowaveRangeRefrigeratorWasher
Basement 
Bath/StubbedFinishedFullInterior Entry
Cooling 
Ceiling Fan(s)Central Air
Fireplace 
Yes
Fireplace Features 
GasLiving Room
Fireplaces 
1
Flooring 
CarpetLaminateTile
Heating 
Forced Air
Interior 
Ceiling Fan(s)High CeilingsKitchen IslandOpen Floorplan
Main Level Bedrooms 
3
Spa 
Yes
Bathroom Full 
Level - BasementDescription - Large full bathroom
Bedroom 
Level - BasementDescription - Spacious lower level bedroom could be great for long-term guest or unique living arrangements
Dining Room 
Level - MainDescription - Plenty of space to seat 6+
Great Room 
Level - BasementDescription - Additional living space with pool table and kitchenette
Kitchen 
Level - MainDescription - Bright and open to dining & living room
Laundry 
Level - Main
Living Room 
Level - MainDescription - Gas fireplace & access to back deck
Save
Ask
Tour
Hide
Share
Exterior Features
Construction Details 
FrameStoneWood Siding
Exterior 
Private Yard
Fencing 
FencedFull
Patio And Porch 
DeckFront Porch
Roof 
Composition
Spa 
Yes
Community Features
Association Amenities 
ClubhouseFitness CenterParkPlaygroundPoolSpa/Hot TubTennis Court(s)Trail(s)
Association Dues 
90
Financing Terms Available 
CashConventionalFHAVA Loan
HOA Fee Frequency 
Monthly
School District 
St. Vrain Valley RE-1J
Schools
School District
St. Vrain Valley RE-1J
Elementary School
Black Rock
Middle School
Erie
High School
Erie
Listing courtesy of West and Main Homes Inc cmhomesteam@gmail.com


The content relating to real estate for sale in this Web site comes in part from the Internet Data eXchange ("IDX") program of METROLIST, INC., DBA RECOLORADO real estate listings held by brokers other than West and Main Homes Inc are marked with the IDX Logo. This information is being provided for the consumers' personal, non-commercial use and may not be used for any other purpose. All information subject to change and should be independently verified.

Neighborhood & Commute
Source: Walkscore
Disclosure: Community information and market data powered by Constellation Data Labs. Information is deemed reliable but not guaranteed.
Save
Ask
Tour
Hide
Share