Home Search

Browse Listings to Buy

Save
Ask
Tour
Hide
Share
$475,000
New Listing

10890 Carrol Lane
Northglenn, CO 80233

For Sale|Single Family Residence|Active
4
Beds
2
Total Baths
1
Full Bath
1
Partial Bath
1,804
SqFt
$263
/SqFt
1960
Built
Subdivision:
Northglenn A
County:
Adams
10890 Carrol Lane10890 Carrol Lane10890 Carrol Lane10890 Carrol Lane
Save
Ask
Tour
Hide
Share

Mortgage Calculator

Monthly Payment (Est.)

$2,167
Calculator powered by Showcase IDX, a Constellation1 Company. Copyright ©2026 Information is deemed reliable but not guaranteed.

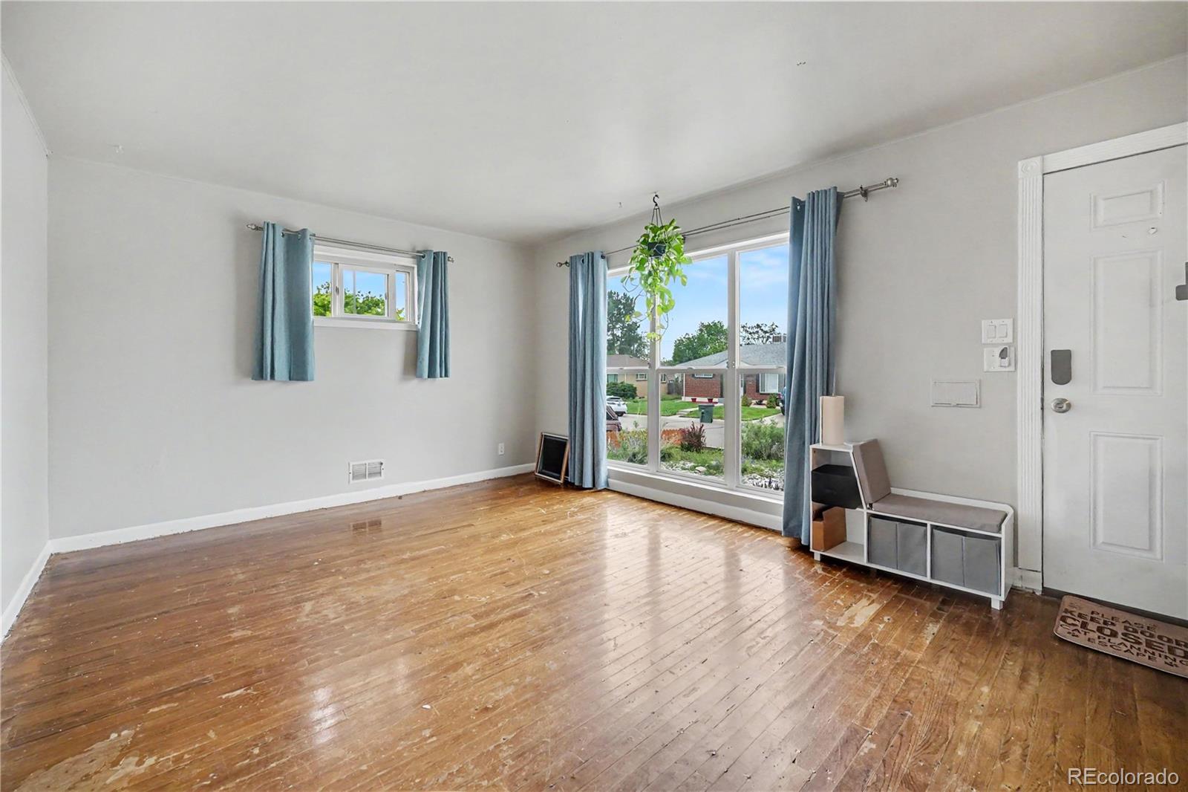
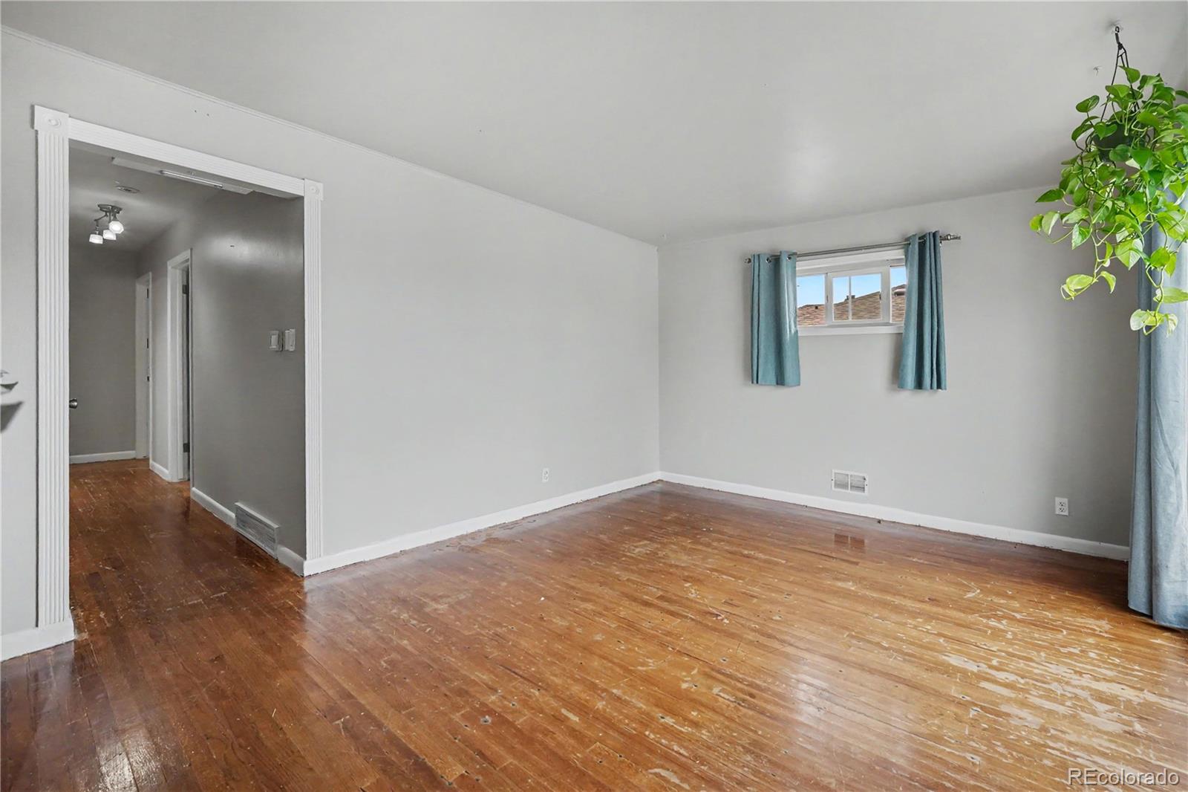
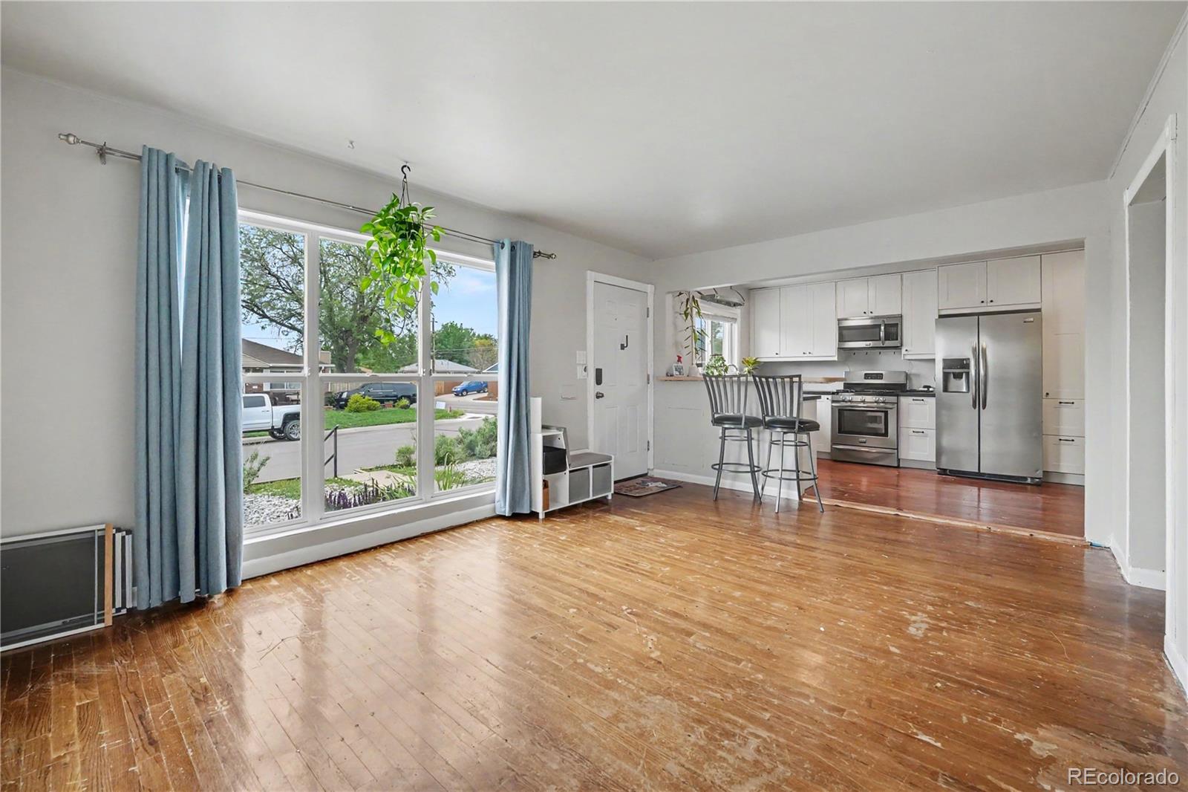
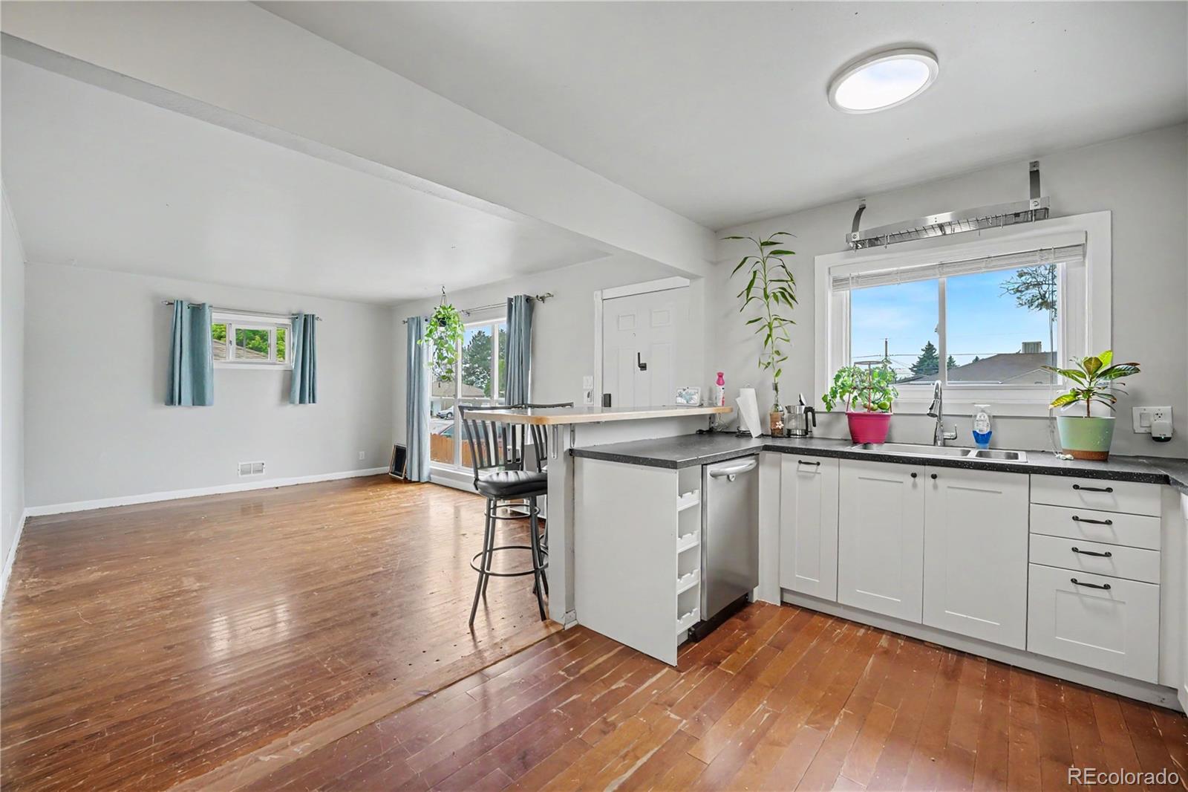
Situated on a spacious corner lot, this Northglenn home offers the perfect blend of functional living space and an unbeatable, central location. Commuting is a breeze with quick, easy access to Downtown Denver, and everyday conveniences are right at your doorstep—located just a half-mile from Walmart and directly across the highway from shops, dining, and entertainment. The main level welcomes you into a bright front living room flooded with natural light from large windows, creating a warm and inviting atmosphere. The floor plan flows seamlessly into the kitchen, which is well-appointed with stainless steel appliances and ample prep space. Down the hallway, the main floor features three spacious, sun-filled bedrooms and an updated full bathroom. The fully finished basement significantly expands the home's footprint, offering excellent potential for an in-law arrangement, guest zone, or roommate setup. This lower level boasts a massive family room complete with its own functional kitchenette—featuring a sink and dedicated cabinetry. You will also find a spacious fourth non-conforming bedroom, a convenient 3/4 bathroom, and a large laundry room with extra storage space. Outside, the property is perfect for those with toys, tools, or multiple vehicles. The backyard features a spacious covered patio that steps out to a large yard, perfect for summer barbecues and outdoor relaxation. For parking and hobbies, the home includes an oversized two-car detached garage alongside a massive driveway with dedicated space for an RV, boat, or camper trailer.

Save
Ask
Tour
Hide
Share
Listing Snapshot
Price 
$475,000
Days On Site 
0 Days
Bedrooms 
4
Inside Area (SqFt) 
1,804 sqft
Total Baths 
2
Full Baths 
1
Partial Baths 
1
Lot Size 
0.16 Acres
Year Built 
1960
MLS® Number 
2004129
Status 
Active
Property Tax 
$3,888
HOA/Condo/Coop Fees 
N/A
Sq Ft Source 
Public Records
Friends & Family
Recent Activity
23 hours agoListing updated with changes from the MLS®
24 hours agoListing first seen on site
General Features
Acres 
0.16
Garage 
Yes
Garage Spaces 
2
Levels 
One
Parking 
Heated GarageOversizedStorage
Parking Spaces 
10
Pets 
Cats OKDogs OK
Property Sub Type 
Single Family Residence
Sewer 
Public Sewer
SqFt Above 
1004
SqFt Below 
800
SqFt Total 
2008
Style 
Denver Square
Utilities 
Cable AvailableElectricity AvailableElectricity ConnectedNatural Gas Available
Water Source 
Private
Interior Features
Appliances 
OvenCooktopDishwasherDisposalDryerElectric Water HeaterGas Water HeaterMicrowaveRangeRefrigeratorSelf Cleaning OvenWasher
Basement 
Bath/StubbedExterior EntryFinished
Cooling 
Ceiling Fan(s)Evaporative Cooling
Flooring 
CarpetTileVinylWood
Heating 
ElectricForced AirNatural Gas
Interior 
Ceiling Fan(s)
Laundry Features 
SinkIn Unit
Main Level Bedrooms 
3
Window Features 
Double Pane Windows
Bathroom Full 
Level - MainDescription - Sink with vanity, tub/shower combination, tile flooring
Bathroom Three Quarter 
Level - BasementDescription - Sink with vanity, shower, tile flooring
Bedroom 
Level - MainDescription - Closet, ceiling fan, wood flooring
Family Room 
Level - BasementDescription - Kitchenette, sink, laminate flooring
Kitchen 
Level - MainDescription - Stainless steel appliances, breakfast bar, laminate flooring
Laundry 
Level - BasementDescription - Laundry, utility sink, concrete flooring
Living Room 
Level - MainDescription - Wood flooring
Save
Ask
Tour
Hide
Share
Exterior Features
Construction Details 
BrickFrame
Exterior 
GardenPrivate Yard
Fencing 
Partial
Lot Features 
Corner Lot
Patio And Porch 
CoveredPatio
View 
City
Waterview 
City
Windows/Doors 
Double Pane Windows
Community Features
Financing Terms Available 
CashConventionalFHAVA Loan
Roads 
Paved
School District 
Adams 12 5 Star Schl
Schools
School District
Adams 12 5 Star Schl
Elementary School
Stukey
Middle School
Northglenn
High School
Thornton
Listing courtesy of Redfin Corporation corey.keach@redfin.com


The content relating to real estate for sale in this Web site comes in part from the Internet Data eXchange ("IDX") program of METROLIST, INC., DBA RECOLORADO real estate listings held by brokers other than Redfin Corporation are marked with the IDX Logo. This information is being provided for the consumers' personal, non-commercial use and may not be used for any other purpose. All information subject to change and should be independently verified.

Neighborhood & Commute
Source: Walkscore
Disclosure: Community information and market data powered by Constellation Data Labs. Information is deemed reliable but not guaranteed.
Save
Ask
Tour
Hide
Share