Home Search

Browse Listings to Buy

Save
Ask
Tour
Hide
Share
$380,000
New Listing

6495 E Happy Canyon Road 52
Denver, CO 80237

For Sale|Condominium|Active
3
Beds
2
Total Baths
1
Full Bath
1
Partial Bath
1,584
SqFt
$240
/SqFt
1969
Built
Subdivision:
Canyon Club
County:
Denver
6495 E Happy Canyon Road 526495 E Happy Canyon Road 526495 E Happy Canyon Road 526495 E Happy Canyon Road 52
Save
Ask
Tour
Hide
Share

Mortgage Calculator

Monthly Payment (Est.)

$1,734
Calculator powered by Showcase IDX, a Constellation1 Company. Copyright ©2026 Information is deemed reliable but not guaranteed.

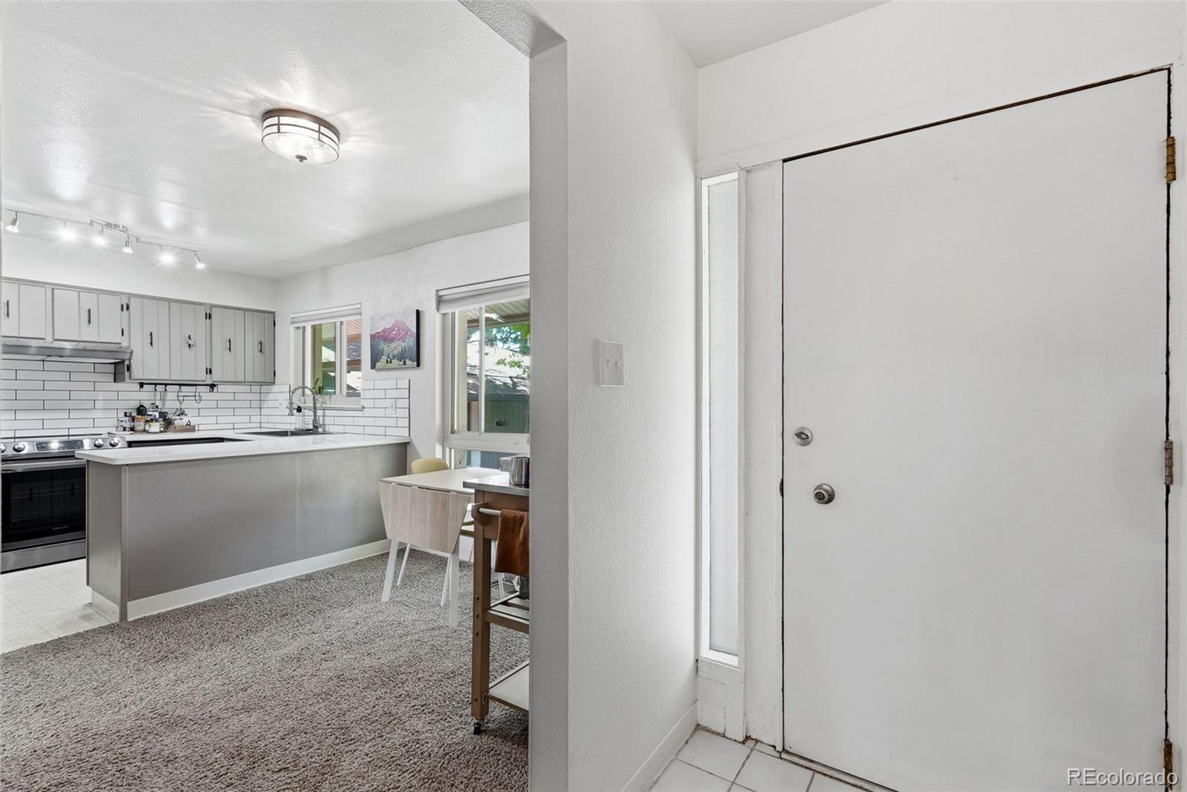
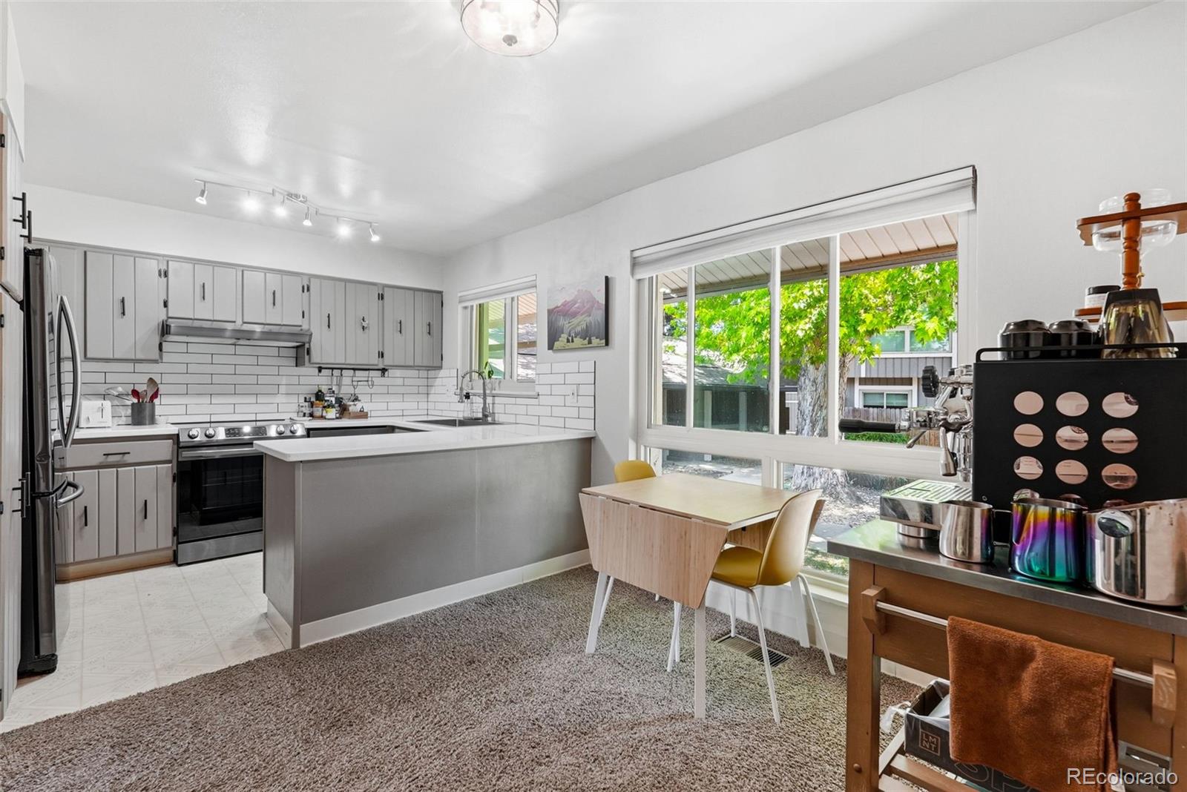
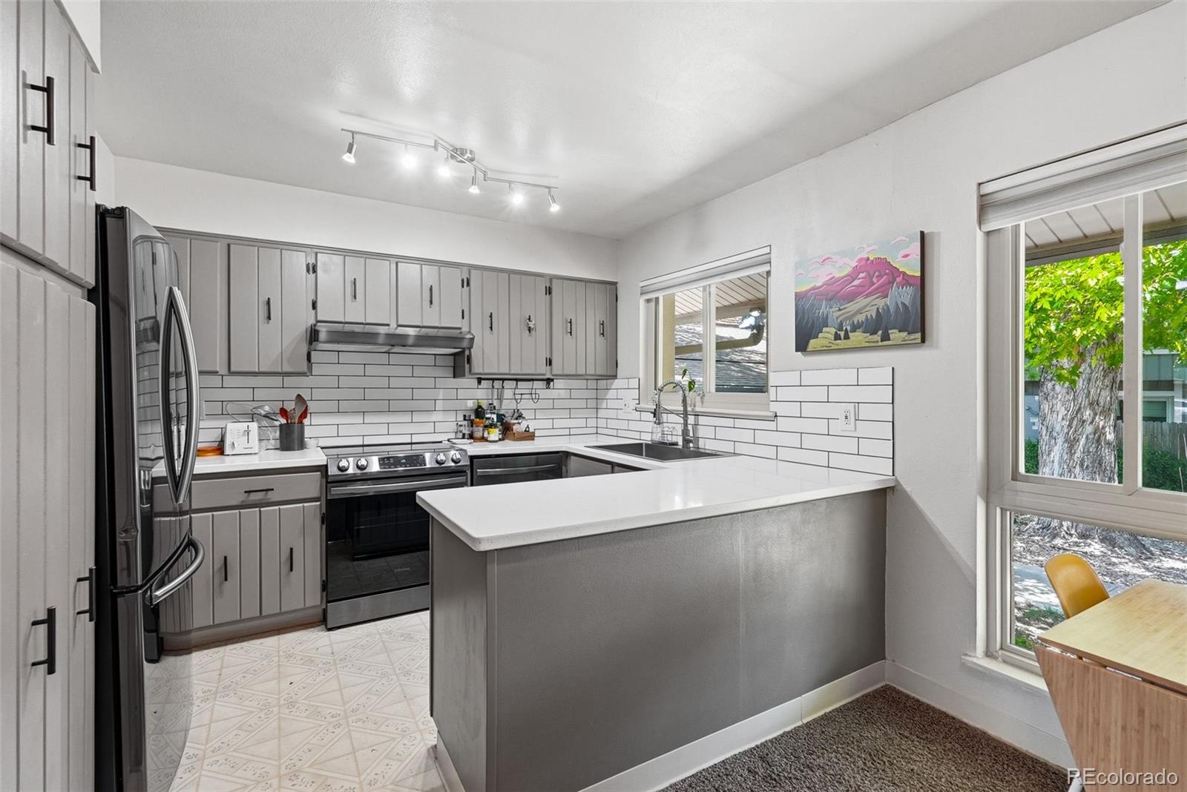
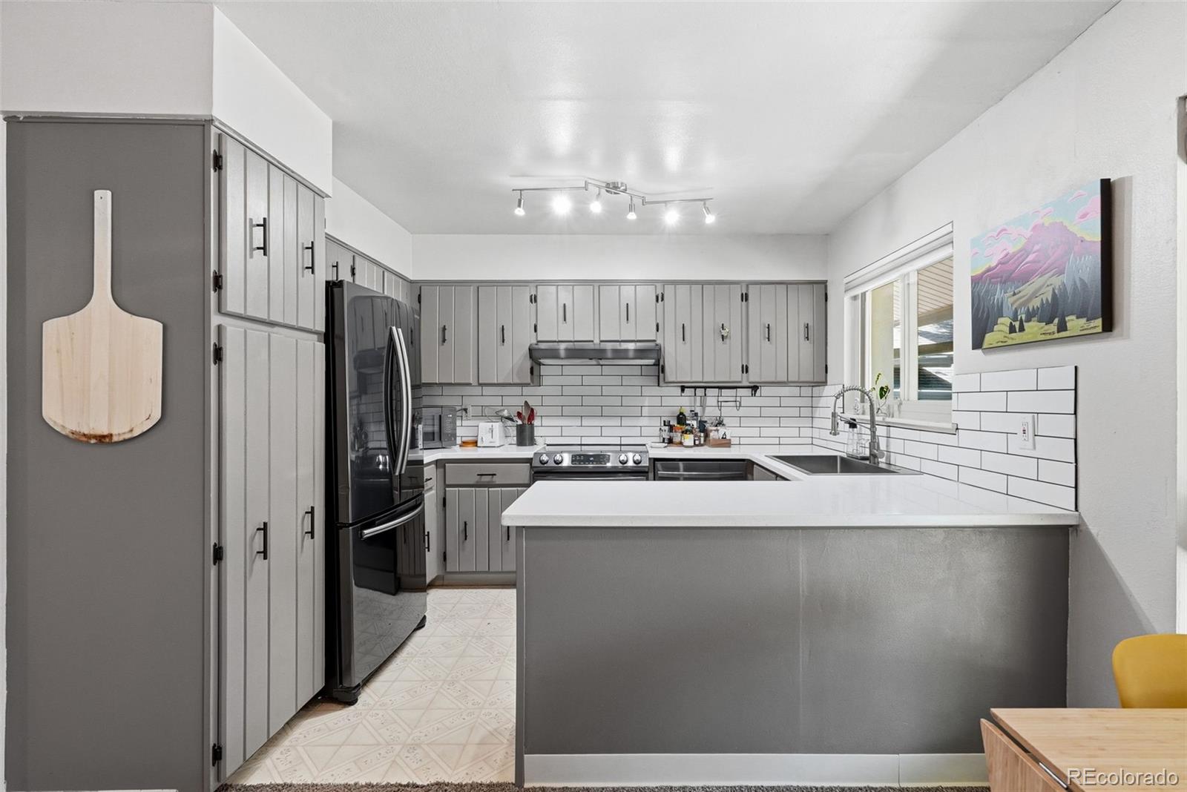
Enjoy the convenience of single-level living at this beautiful 3-bedroom, 2-bathroom end unit townhouse, offering the perfect blend of comfort and style with only one shared wall for added privacy. Step inside to discover a large, open floor plan bathed in natural light from recently added skylights and vaulted ceilings, creating an inviting and airy atmosphere complete with a beautiful fireplace. The kitchen is a chef’s delight, featuring newer appliances and sleek, solid surface counters that make cooking and entertaining a breeze. The spacious primary ensuite provides a peaceful retreat after a long day, with a 3/4 bath and ample closet space. Relax or entertain on the private patio, accessible from both the living room and primary bedroom, offering a private gate that leads directly to the parking lot and the rest of the community. Parking is a breeze with a dedicated carport plus plenty of street parking, perfect for multiple vehicles. Outside your door, the community amenities shine with a refreshing pool, a fully equipped gym, a fun bocce court, and a welcoming clubhouse; ideal for staying active or unwinding with friends. Located near DTC with easy access to 25 and 225, you're never far from where you need to be. Don’t miss your chance to call this stunning townhome your new home, where comfort meets convenience in one fantastic package!

Save
Ask
Tour
Hide
Share
Listing Snapshot
Price 
$380,000
Days On Site 
0 Days
Bedrooms 
3
Inside Area (SqFt) 
1,584 sqft
Total Baths 
2
Full Baths 
1
Partial Baths 
1
Lot Size 
N/A
Year Built 
1969
MLS® Number 
1947987
Status 
Active
Property Tax 
$1,719
HOA/Condo/Coop Fees 
$515 monthly
Sq Ft Source 
Public Records
Friends & Family
Recent Activity
20 hours agoListing updated with changes from the MLS®
23 hours agoListing first seen on site
General Features
Carport 
1
Levels 
One
Parking 
Asphalt
Parking Spaces 
1
Property Sub Type 
Condominium
Security 
Smoke Detector(s)
Sewer 
Public Sewer
SqFt Above 
1584
SqFt Total 
1584
Utilities 
Natural Gas AvailableElectricity ConnectedNatural Gas Connected
Water Source 
Public
Zoning 
R-4
Interior Features
Appliances 
DishwasherDisposalDryerOvenRefrigeratorWasher
Cooling 
Central Air
Fireplace 
Yes
Fireplace Features 
GasGas LogLiving Room
Fireplaces 
1
Flooring 
CarpetTile
Heating 
Forced Air
Interior 
Breakfast BarBuilt-in FeaturesEat-in KitchenLaminate CountersPantryVaulted Ceiling(s)
Main Level Bedrooms 
3
Window Features 
Double Pane WindowsWindow Coverings
Bathroom Full 
Dimensions - 8 x 7Level - Main
Bathroom Three Quarter 
Dimensions - 8 x 7Level - Main
Bedroom 
Dimensions - 12 x 11Level - Main
Bonus Room 
Dimensions - 8 x 11Level - MainDescription - Breakfast Nook
Dining Room 
Dimensions - 13 x 11Level - Main
Kitchen 
Dimensions - 8 x 11Level - Main
Living Room 
Dimensions - 23 x 14Level - Main
Save
Ask
Tour
Hide
Share
Exterior Features
Construction Details 
BrickFrameWood Siding
Fencing 
FencedFull
Lot Features 
Near Public Transit
Patio And Porch 
Patio
Roof 
Composition
Windows/Doors 
Double Pane WindowsWindow Coverings
Community Features
Association Amenities 
ClubhouseFitness CenterPoolSpa/Hot Tub
Association Dues 
515
Financing Terms Available 
CashConventional
HOA Fee Frequency 
Monthly
School District 
Denver 1
Schools
School District
Denver 1
Elementary School
Southmoor
Middle School
Hamilton
High School
Thomas Jefferson
Listing courtesy of Compass - Denver bridget@bridgetdangelo.com


The content relating to real estate for sale in this Web site comes in part from the Internet Data eXchange ("IDX") program of METROLIST, INC., DBA RECOLORADO real estate listings held by brokers other than Compass - Denver are marked with the IDX Logo. This information is being provided for the consumers' personal, non-commercial use and may not be used for any other purpose. All information subject to change and should be independently verified.

Neighborhood & Commute
Source: Walkscore
Disclosure: Community information and market data powered by Constellation Data Labs. Information is deemed reliable but not guaranteed.
Save
Ask
Tour
Hide
Share