
Home Search
Browse Listings to Buy
499 W Jamison CircleLittleton, CO 80120
Mortgage Calculator
Monthly Payment (Est.)
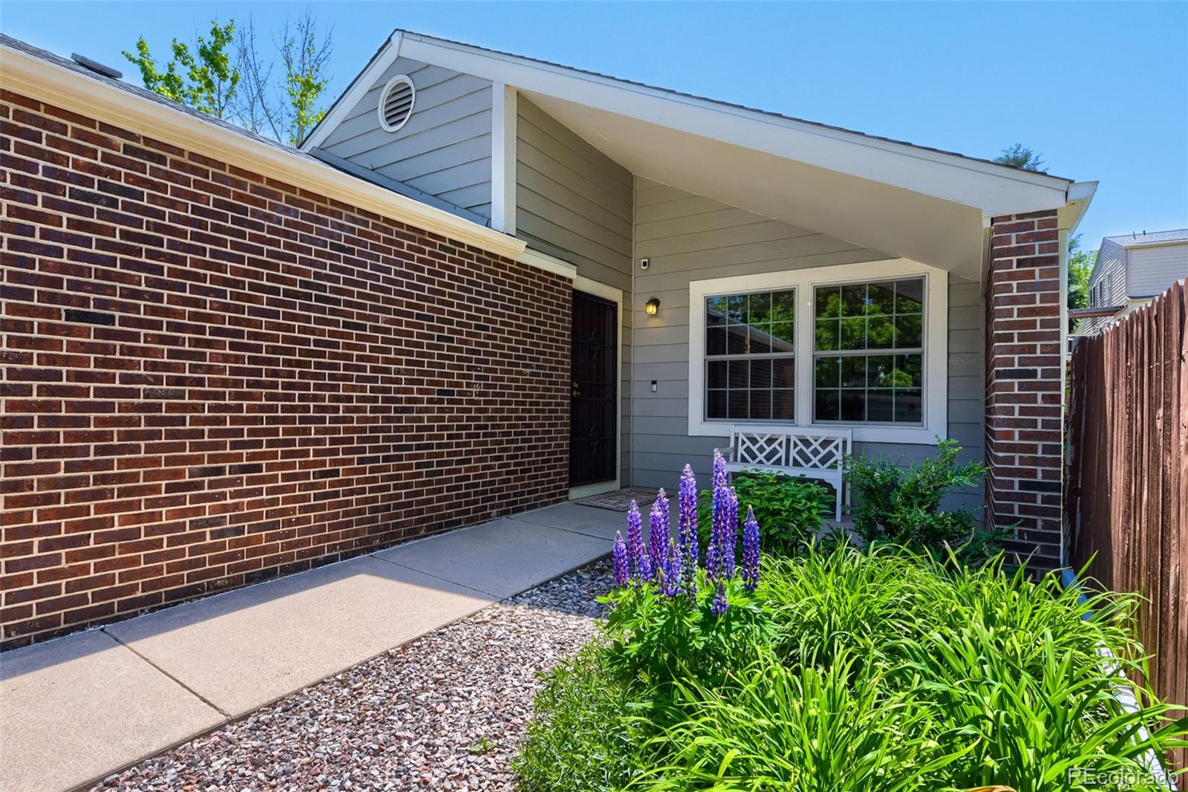
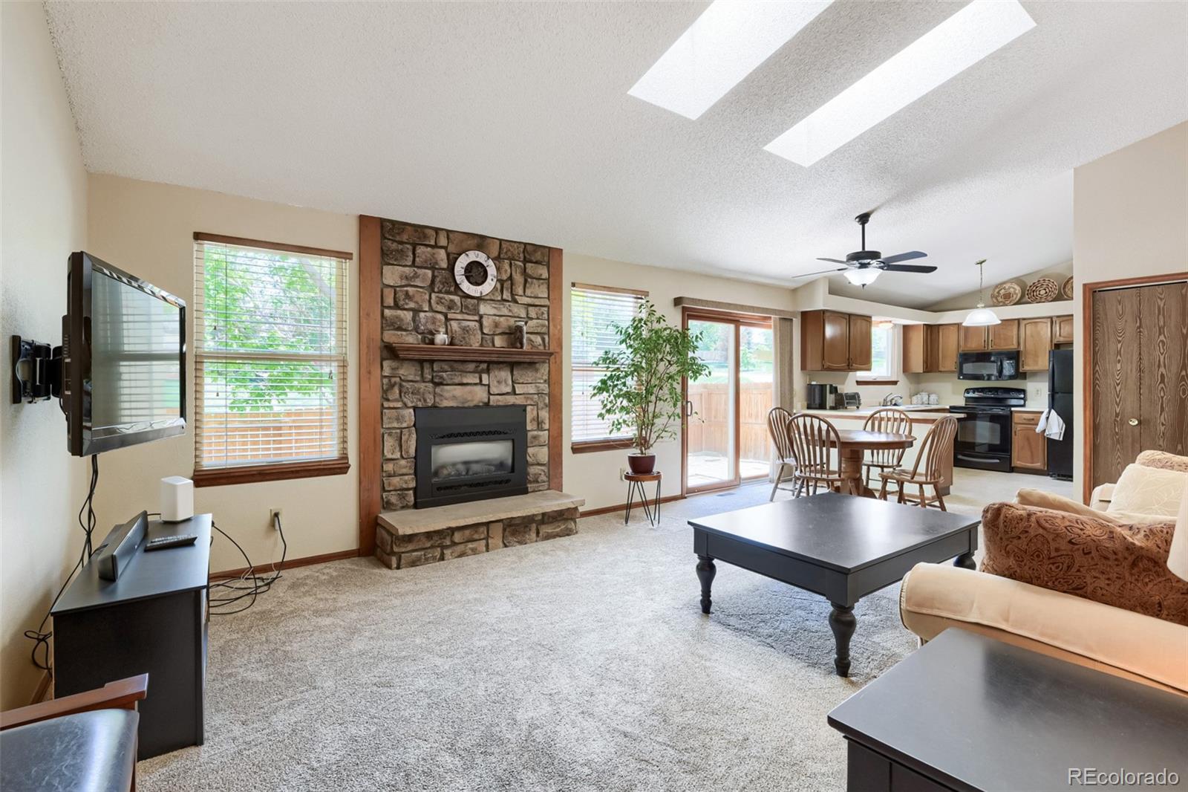
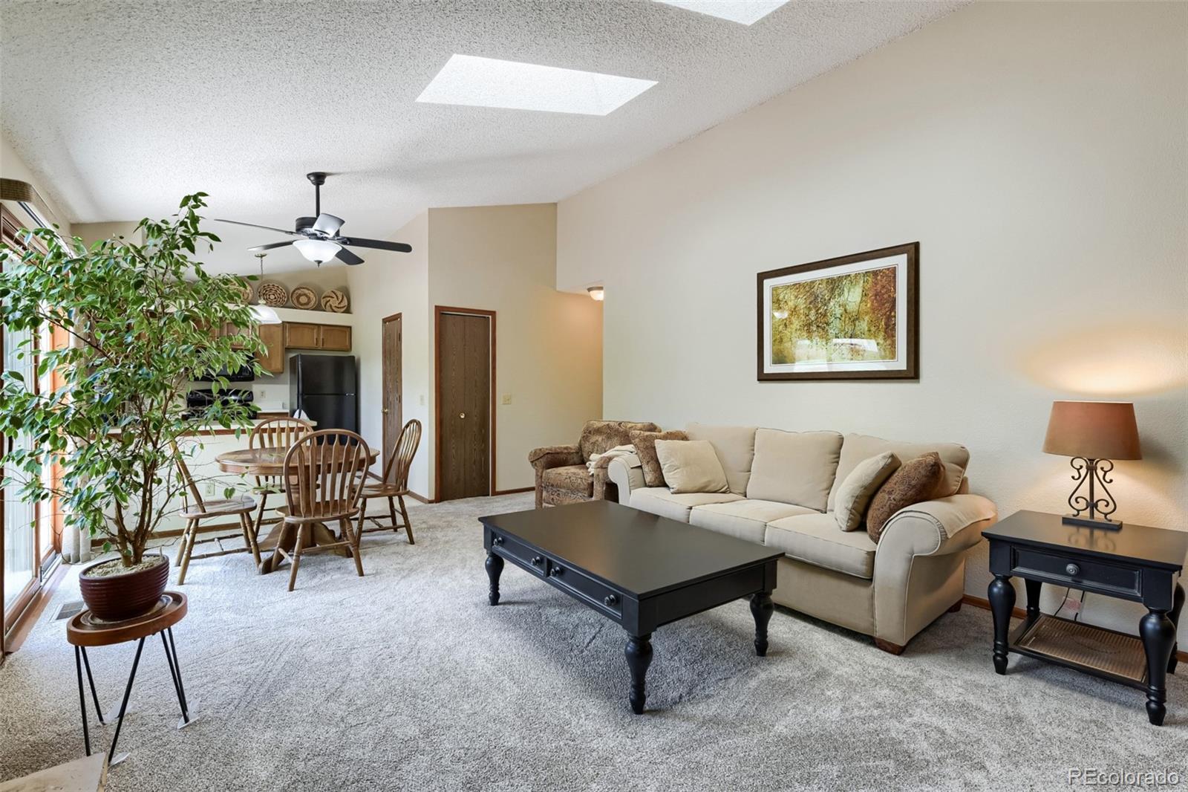
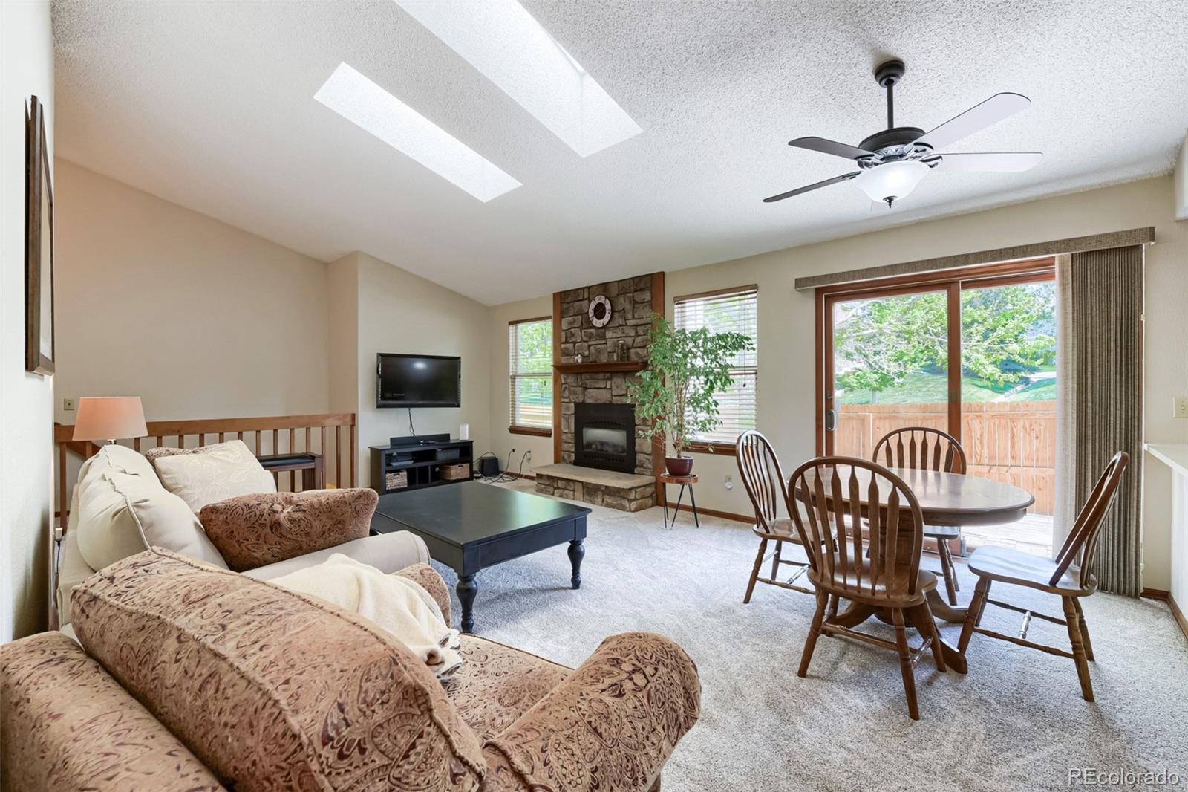
$2,623Nestled in one of Littleton’s established and desirable neighborhoods, this home combines major upgrades with an unbeatable location close to parks, trails, and top-rated schools! Everything you need is located on the main floor. All three bedrooms are spacious with ample closet space. The primary bedroom has a walk in closet and en suite bathroom. The newly added sky lights allow for natural light to brighten up the living room and kitchen. As you continue to walk the main floor, you will notice the new carpets installed in May and the open concept floor plan. The finished basement is a true dream with endless possibilities! If you want to make any renovations, there is plumbing for a bathroom and plenty of space for an additional two bedrooms. What separates this home from the rest of the neighborhood is the fact it's a corner patio home, which is always in high demand! The seller has made many updates to the home such as the roof and gutters (2024), new windows (2024), cedar plank fence (2024), radon mitigation system, newer AC, and much more! This location is hard to beat. It is steps away from the high line canal/horseshoe park, with South Platte park and downtown Littleton only a few minutes away.
| 19 hours ago | Listing updated with changes from the MLS® | |
| 24 hours ago | Listing first seen on site |

The content relating to real estate for sale in this Web site comes in part from the Internet Data eXchange ("IDX") program of METROLIST, INC., DBA RECOLORADO real estate listings held by brokers other than Cross Street Colorado LLC are marked with the IDX Logo. This information is being provided for the consumers' personal, non-commercial use and may not be used for any other purpose. All information subject to change and should be independently verified.
Did you know? You can invite friends and family to your search. They can join your search, rate and discuss listings with you.