
Home Search
Browse Listings to Buy
4888 Mt Cameron DriveBrighton, CO 80601
Mortgage Calculator
Monthly Payment (Est.)
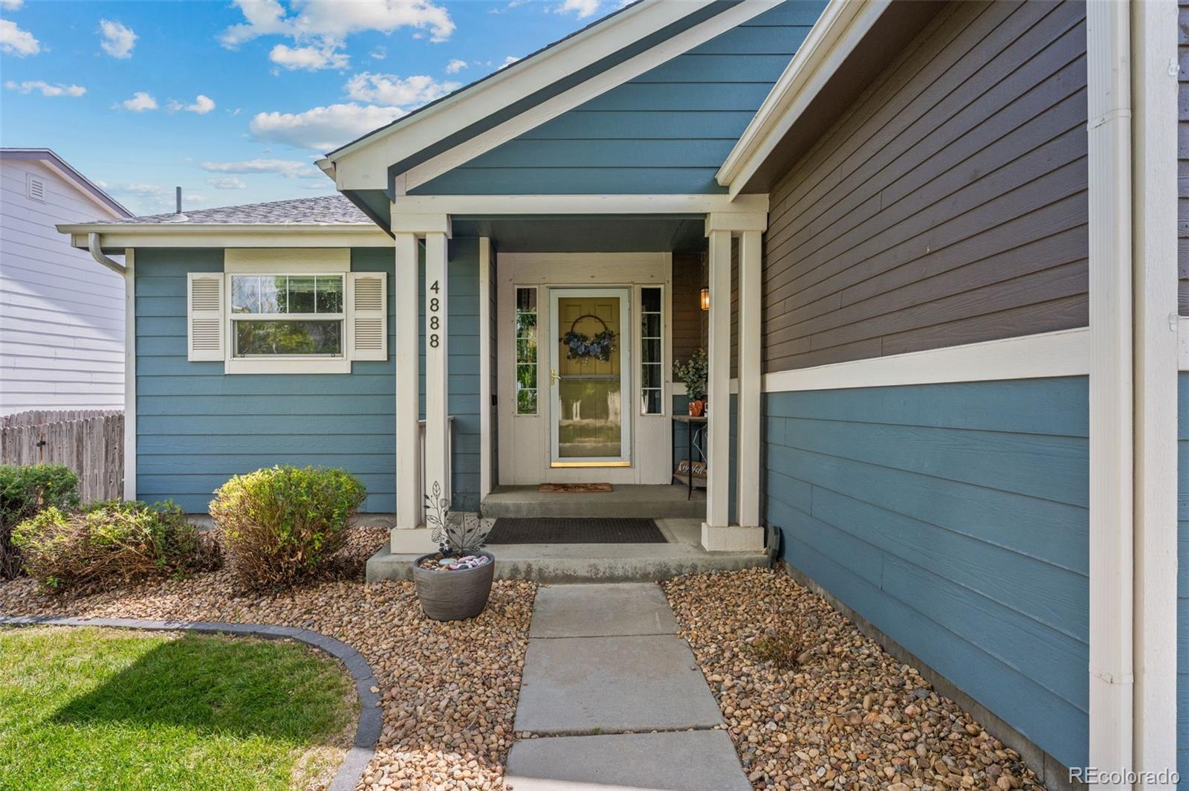
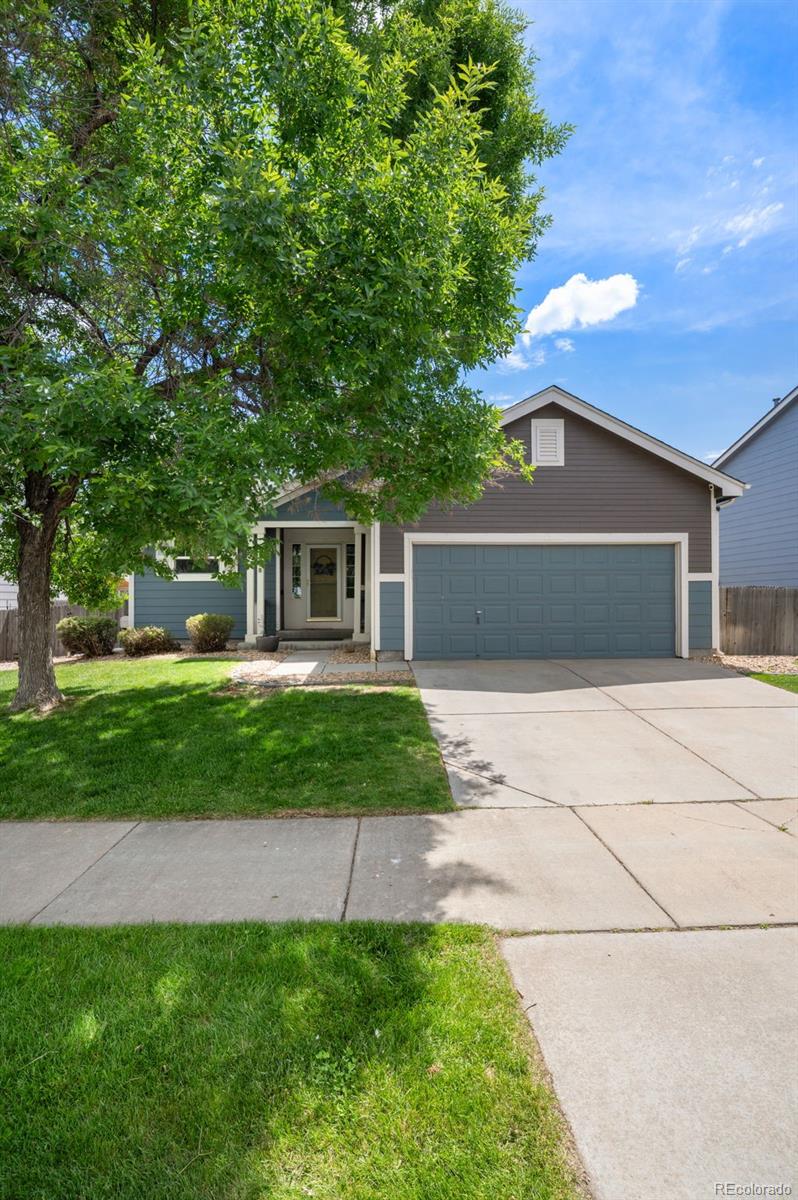
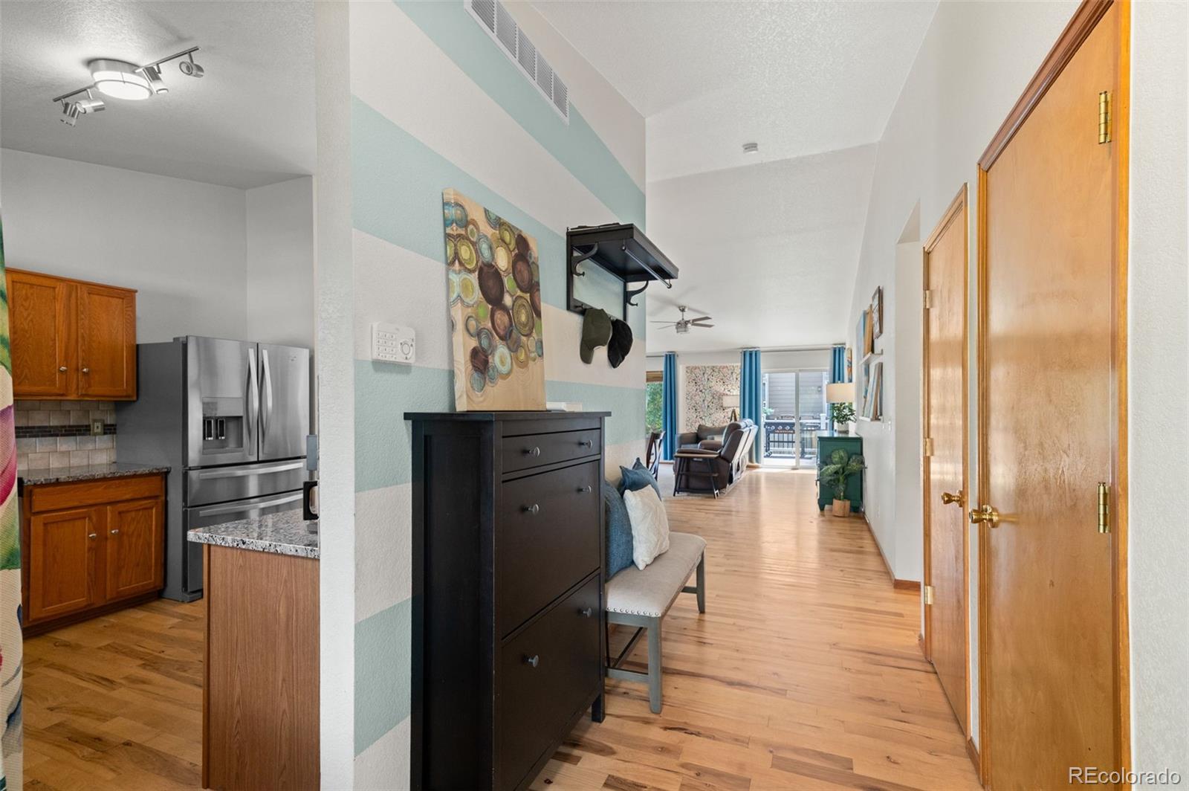
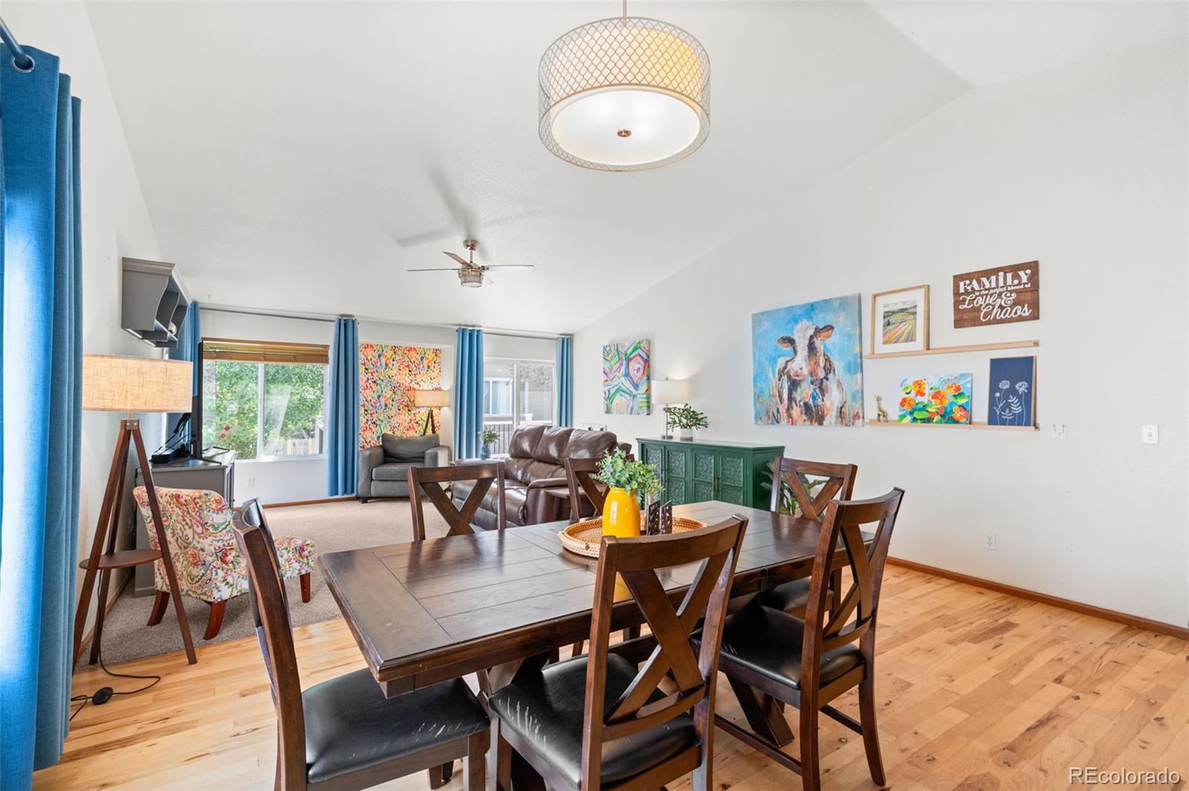
$2,281Welcome home to a beautifully updated Brighton retreat where vaulted ceilings, rich hickory hardwood floors, and abundant natural light combine to create a bright, modern, and welcoming feel throughout. The open-concept layout offers seamless flow between the living, dining, and kitchen spaces — designed for both everyday living and effortless entertaining. Thoughtful updates set this home apart. Remodeled bathrooms, an expanded primary closet, updated lighting fixtures, a newer dishwasher, brand-new dryer, new water heater, and refreshed deck railing all combine to create a truly move-in ready experience. Large windows pour natural light into every corner of the home, while the outdoor spaces offer room to relax, play, and live the Colorado lifestyle. Two dedicated storage sheds provide added flexibility for tools, hobbies, gardening, or outdoor gear. Ideally located within walking distance to multiple parks — including a dog park and a splash pad — the home delivers a true neighborhood feel with everyday convenience close at hand. Easy access to shopping, dining, trails, and major commuter routes makes daily life effortless. The seller is also offering a $5,000 concession at closing — an opportunity for the next buyer to personalize the interior paint colors and truly make the space their own. A beautifully updated home, in a vibrant Brighton neighborhood, ready for its next chapter.
| yesterday | Listing updated with changes from the MLS® | |
| yesterday | Listing first seen on site |

The content relating to real estate for sale in this Web site comes in part from the Internet Data eXchange ("IDX") program of METROLIST, INC., DBA RECOLORADO real estate listings held by brokers other than 8z Real Estate are marked with the IDX Logo. This information is being provided for the consumers' personal, non-commercial use and may not be used for any other purpose. All information subject to change and should be independently verified.