Home Search

Browse Listings to Buy

Save
Ask
Tour
Hide
Share
$510,000
New Listing

6950 E Briarwood Drive
Centennial, CO 80112

For Sale|Townhouse|Active
4
Beds
4
Total Baths
1
Full Bath
3
Partial Baths
2,035
SqFt
$251
/SqFt
1983
Built
Subdivision:
Sturbridge
County:
Arapahoe
Upcoming Open Houses
Sat, May 30, 11:00 AM - 2:00 PM
6950 E Briarwood Drive6950 E Briarwood Drive6950 E Briarwood Drive6950 E Briarwood Drive
Save
Ask
Tour
Hide
Share

Mortgage Calculator

Monthly Payment (Est.)

$2,327
Calculator powered by Showcase IDX, a Constellation1 Company. Copyright ©2026 Information is deemed reliable but not guaranteed.

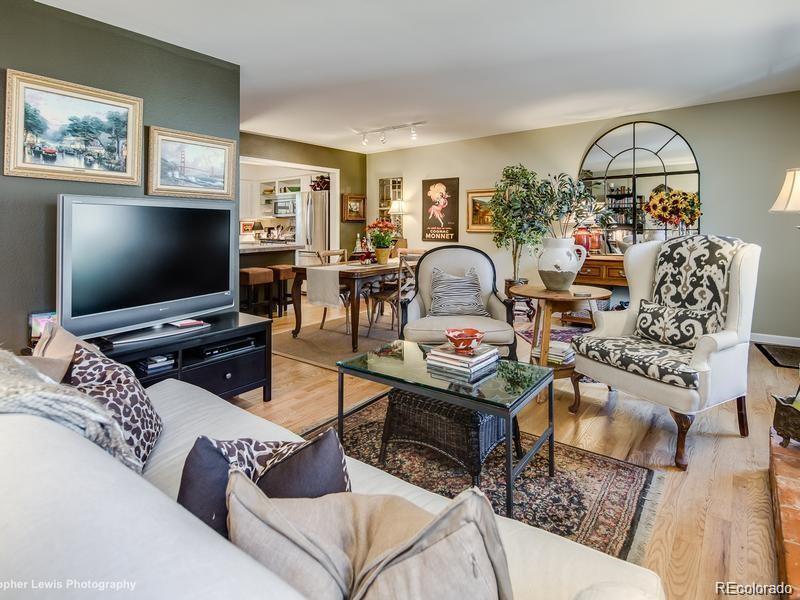
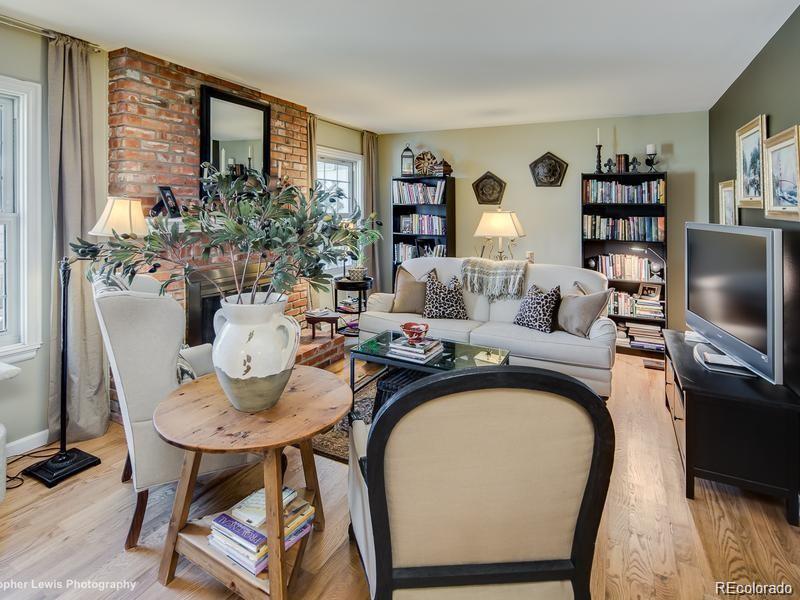
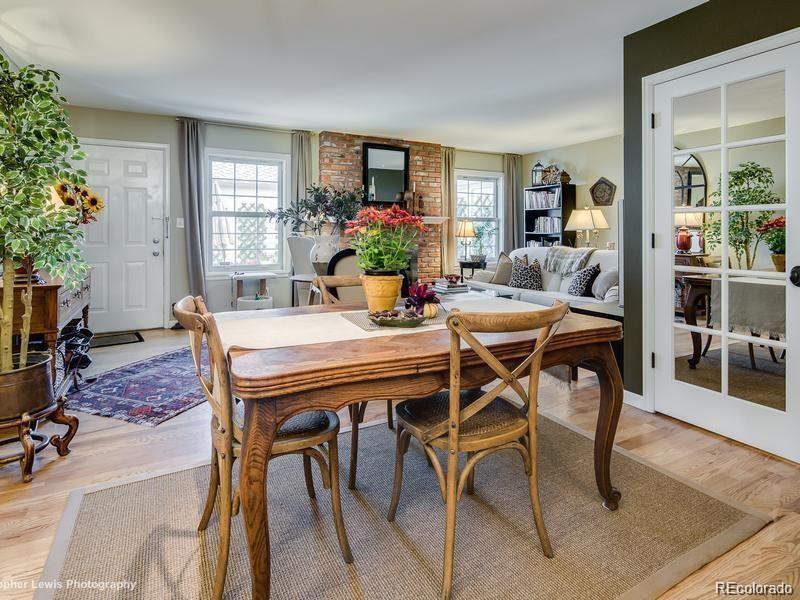
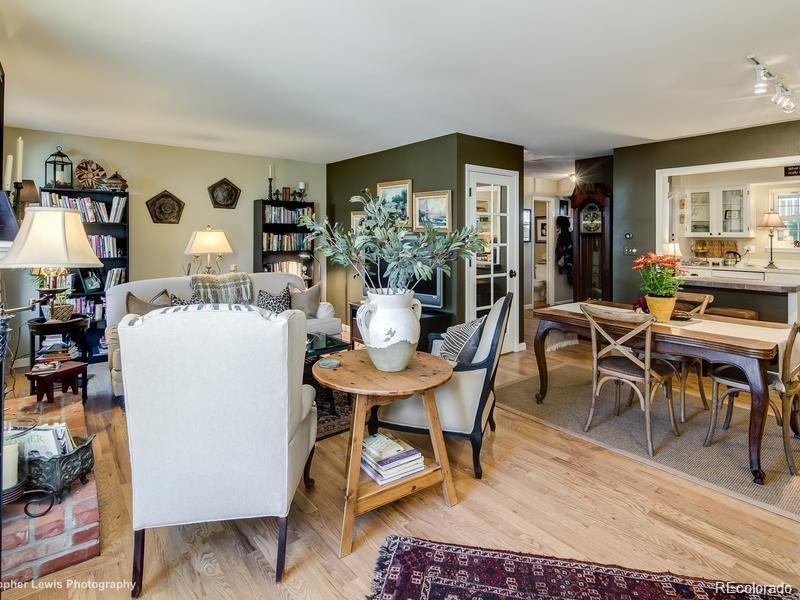
Thoughtfully designed living space, and a detached 2-car garage. Blending timeless charm with everyday comfort, this home delivers the space, flexibility, and privacy today’s buyers are looking for in one of the Denver metro area’s most convenient and desirable locations. Inside, the home offers a warm and refined atmosphere with generous living areas designed for both relaxed daily living and effortless entertaining. The floor plan provides excellent versatility, with four bedrooms that can easily accommodate family, guests, a private office, fitness space, or hobby room. Three bathrooms add convenience and function, making the home well-suited for a variety of lifestyles, including those seeking additional guest accommodations or multigenerational flexibility. The main living spaces feel comfortable and welcoming, with room to gather, dine, and unwind. Whether hosting friends for dinner, enjoying a quiet evening at home, or creating separation for work and relaxation, the home offers a balanced layout that feels both practical and elevated. A standout feature is the private brick patio — a charming outdoor retreat ideal for morning coffee, summer dining, container gardening, or intimate evenings under the Colorado sky. This low-maintenance outdoor living area creates a beautiful extension of the home and offers a sense of privacy that is increasingly hard to find. The detached 2-car garage provides valuable parking, storage, and everyday convenience, while the location places you near shopping, dining, parks, trails, the Denver Tech Center, Cherry Creek, and major commuter routes. Classic, comfortable, and quietly sophisticated, 6950 E Briarwood Drive offers a rare opportunity to own a beautifully scaled 4-bedroom home with private outdoor living, flexible interiors, and an exceptional Englewood lifestyle. The 2 basement bedrooms are non-conforming . The loft was originally a bedroom and can be converted back.

Save
Ask
Tour
Hide
Share
Listing Snapshot
Price 
$510,000
Days On Site 
0 Days
Bedrooms 
4
Inside Area (SqFt) 
2,035 sqft
Total Baths 
4
Full Baths 
1
Partial Baths 
3
Lot Size 
N/A
Year Built 
1983
MLS® Number 
1838524
Status 
Active
Property Tax 
$3,969
HOA/Condo/Coop Fees 
$500 monthly
Sq Ft Source 
Public Records
Friends & Family
Recent Activity
3 hours agoListing updated with changes from the MLS®
23 hours agoListing first seen on site
General Features
Direction Faces 
West
Foundation 
Slab
Garage 
Yes
Garage Spaces 
2
Green Energy Efficient 
AppliancesConstructionInsulation
Levels 
Two
Parking 
ConcreteOversized
Parking Spaces 
2
Pets 
Breed RestrictionsDogs OKNumber LimitSize LimitYes
Property Sub Type 
Townhouse
Security 
Carbon Monoxide Detector(s)Secured Garage/ParkingSmoke Detector(s)
Sewer 
Public Sewer
SqFt Above 
1408
SqFt Below 
627
SqFt Total 
2108
Style 
Contemporary
Utilities 
Natural Gas AvailableCable AvailableElectricity ConnectedNatural Gas ConnectedPhone Available
Water Source 
Public
Zoning 
Residential
Interior Features
Appliances 
DishwasherDisposalDryerGas Water HeaterRangeRange HoodRefrigeratorWasher
Basement 
Bath/StubbedDaylightFinishedFullInterior Entry
Cooling 
Central Air
Electric 
220 Volts
Fireplace 
Yes
Fireplace Features 
Family RoomGas
Fireplaces 
1
Flooring 
CarpetTileWood
Furnished 
Unfurnished
Heating 
Forced AirNatural Gas
Interior 
Eat-in KitchenEntrance FoyerOpen FloorplanPantryWalk-In Closet(s)
Laundry Features 
SinkIn Unit
Spa 
Yes
Window Features 
Double Pane WindowsWindow Coverings
Bathroom Full 
Dimensions - 7 x 6Level - UpperDescription - Vanity, Tile Floor, Medicine Cabinet, Tile Surround
Bathroom Half 
Dimensions - 7 x 4Level - MainDescription - Vanity
Bathroom Three Quarter 
Dimensions - 6.5 x 5.5Level - BasementDescription - Vanity, Laminate Floor, Tile Surround
Bedroom 
Dimensions - 14 x 11.5Level - UpperDescription - Bedroom 2, Carpet, Window Coverings
Family Room 
Dimensions - 21 x 19Level - MainDescription - Wood Floors, Gas-Burning Fireplace With Brick Surround, Window Coverings, Door To Private Rear Patio
Kitchen 
Dimensions - 12 x 10Level - MainDescription - Wood Floors, Stainless Steel Fixutres, Stainless Steel Refrigerator, Gas Range, Tile Backsplash, Pantry, Microwave, White Cabinets, Window Coverings
Laundry 
Dimensions - 10.5 x 6Level - BasementDescription - utility Room, Unfinished, Washer and Dryer Included, Rinse Sink
Living Room 
Dimensions - 14.5 x 9Level - UpperDescription - Loft, Carpet, Window Coverings, Closet
Office 
Dimensions - 10 x 7Level - BasementDescription - Carpet
Save
Ask
Tour
Hide
Share
Exterior Features
Construction Details 
FrameWood Siding
Exterior 
LightingPlaygroundPrivate YardRain Gutters
Fencing 
FencedFull
Lot Features 
Cul-De-SacGreenbeltLandscapedNear Public Transit
Patio And Porch 
Front PorchPatio
Pool Features 
Outdoor Pool
Roof 
Composition
Spa 
Yes
Windows/Doors 
Double Pane WindowsWindow Coverings
Community Features
Association Amenities 
ParkingPoolTennis Court(s)
Association Dues 
500
Building Access 
Exterior Access
Financing Terms Available 
CashConventionalFHAVA Loan
HOA Fee Frequency 
Monthly
Roads 
Alley PavedPaved
School District 
Cherry Creek 5
Schools
School District
Cherry Creek 5
Elementary School
Homestead
Middle School
West
High School
Cherry Creek
Listing courtesy of RE/MAX Professionals lyn@lyndrake.com


The content relating to real estate for sale in this Web site comes in part from the Internet Data eXchange ("IDX") program of METROLIST, INC., DBA RECOLORADO real estate listings held by brokers other than RE/MAX Professionals are marked with the IDX Logo. This information is being provided for the consumers' personal, non-commercial use and may not be used for any other purpose. All information subject to change and should be independently verified.

Neighborhood & Commute
Source: Walkscore
Disclosure: Community information and market data powered by Constellation Data Labs. Information is deemed reliable but not guaranteed.
Save
Ask
Tour
Hide
Share