
Home Search
Browse Listings to Buy
360 W Stanford AvenueEnglewood, CO 80110
Mortgage Calculator
Monthly Payment (Est.)
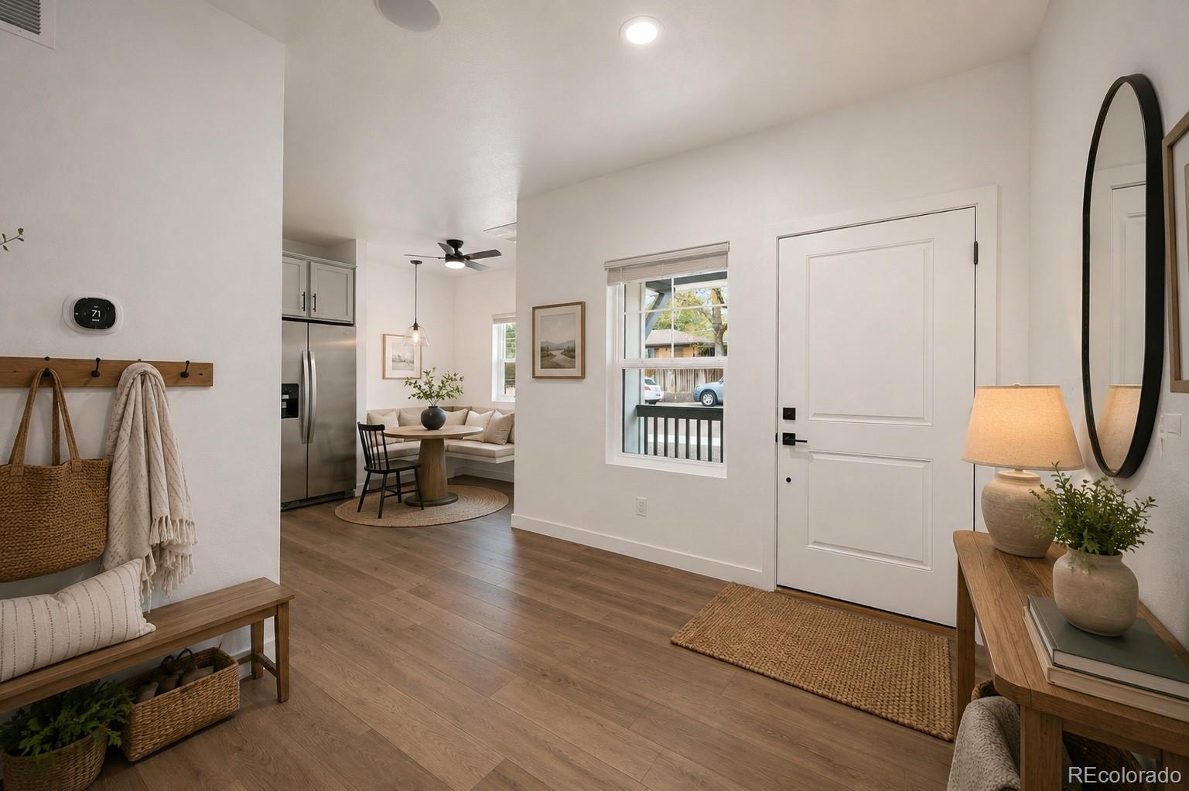
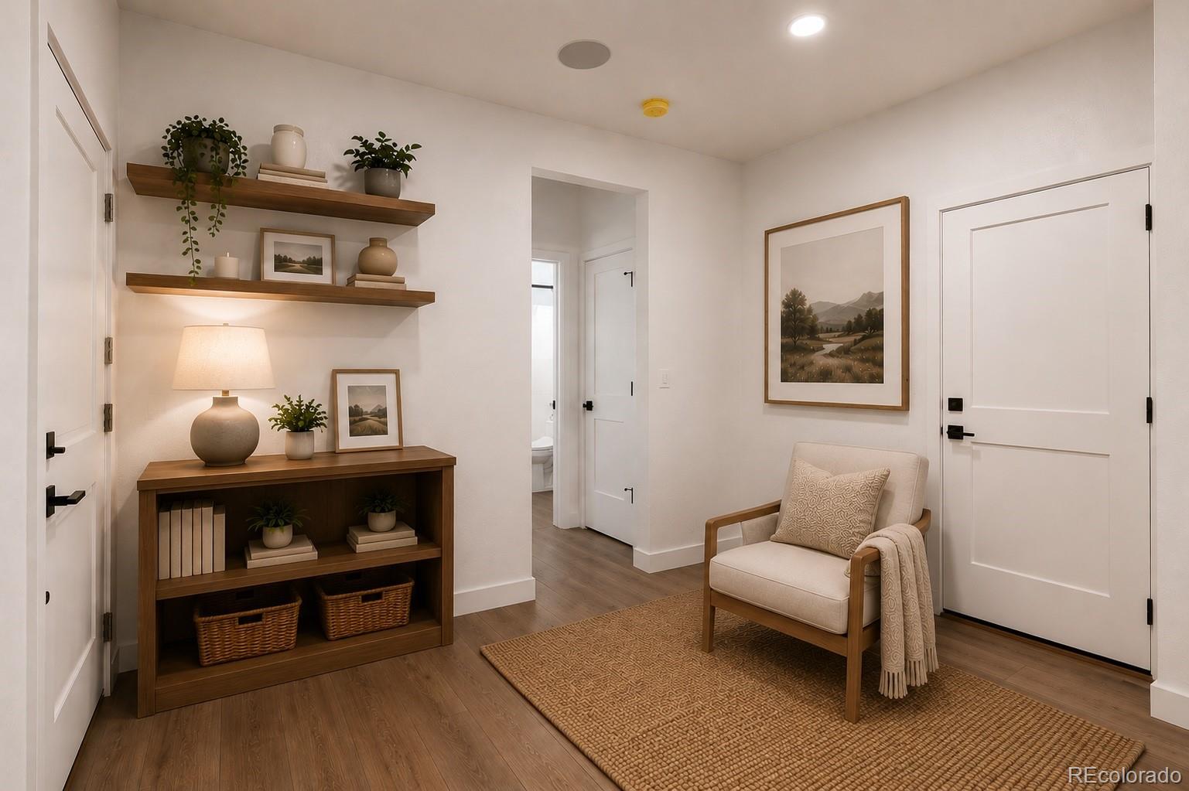
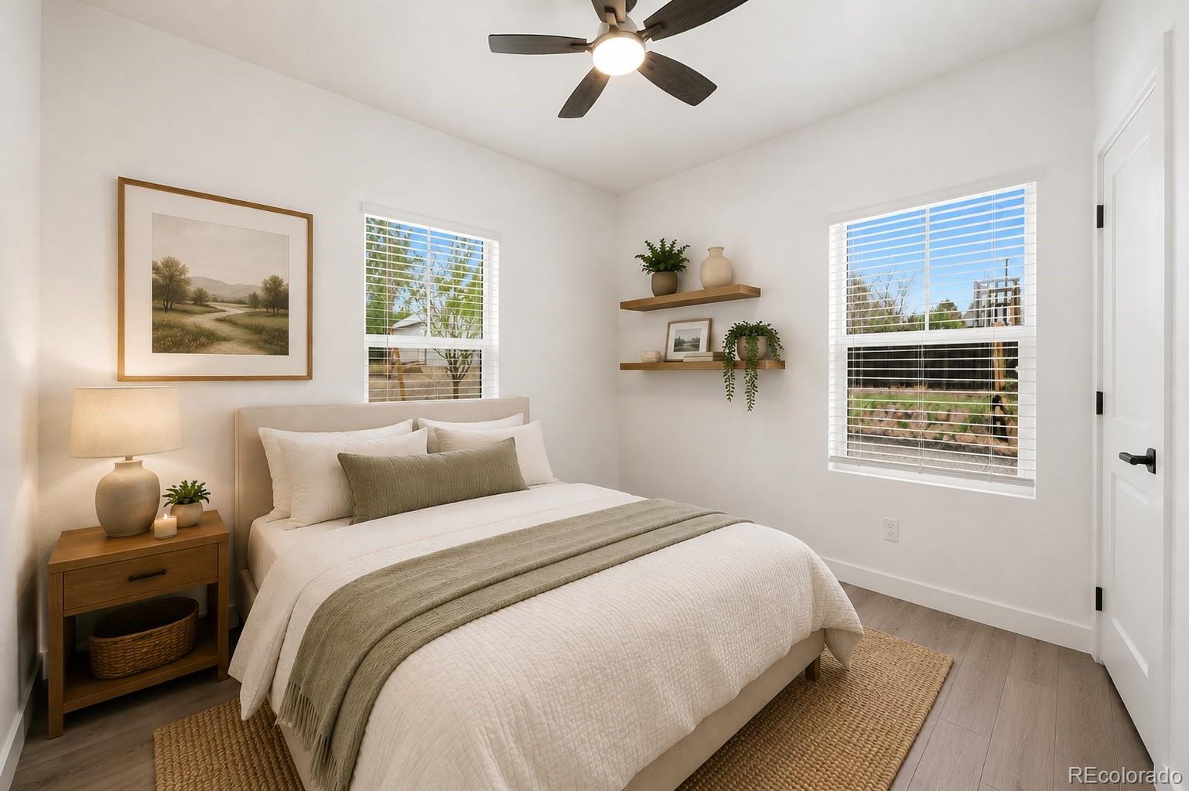
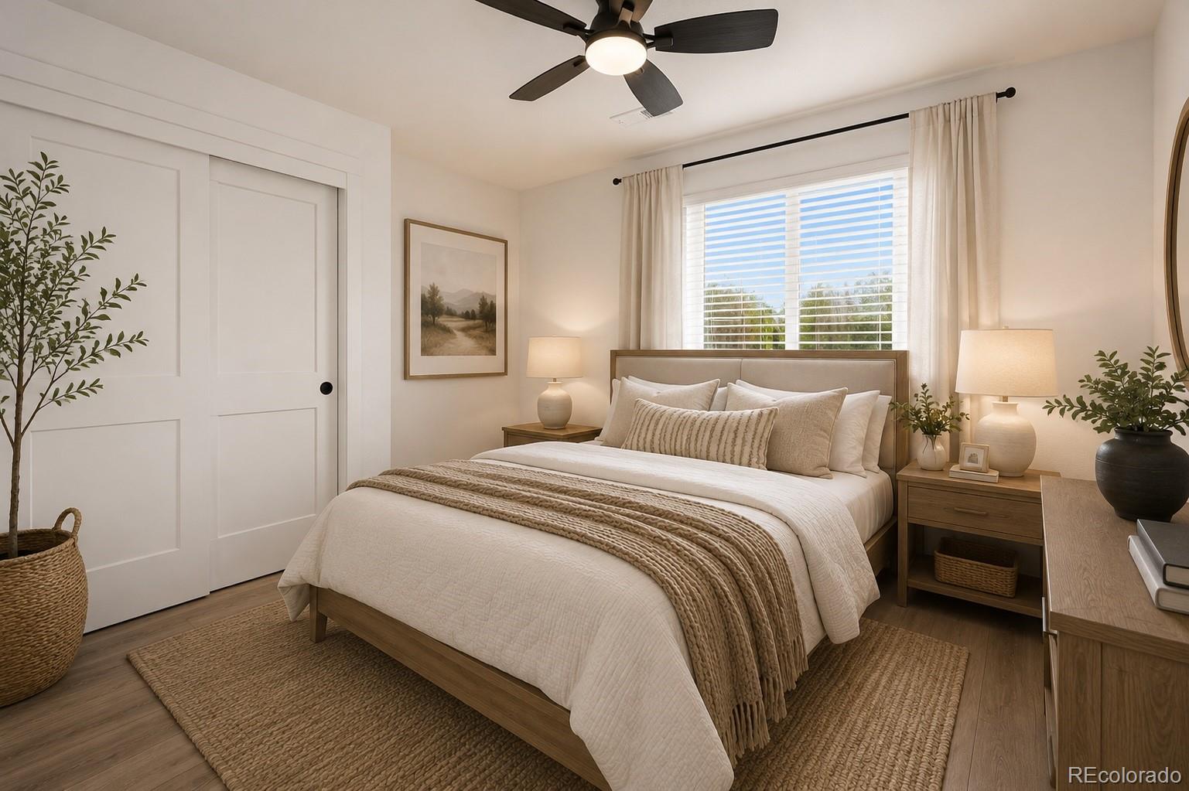
$4,558Welcome to this brand new construction, just completed home offering 6 bedrooms and 4 bathrooms, designed with flexibility and functionality in mind. Whether you’re seeking a primary residence, a multi-generational living setup, or an investment opportunity, this layout provides the space to accommodate a variety of living arrangements. The interior features a clean, modern aesthetic with wide plank flooring, neutral tones, and abundant natural light throughout. The kitchen is thoughtfully designed with shaker-style cabinetry, quartz countertops, and stainless steel appliances, creating a space that is both practical and visually appealing. Bathrooms are finished with sleek tilework, glass-enclosed showers, and contemporary fixtures, while the bedrooms offer comfortable proportions and flexibility for use as offices, guest rooms, or additional living spaces. The finished basement includes conforming bedrooms, adding meaningful livable square footage. The exterior presents a crisp, modern farmhouse-inspired design with fresh landscaping, a welcoming front porch, and a fully fenced yard, offering both curb appeal and everyday usability. Ideally located with convenient access to public transit, local amenities, and major corridors, this site combines accessibility with neighborhood charm. Positioned in a growing pocket of Englewood, it presents an excellent opportunity to capitalize on continued market momentum and long-term appreciation ** This property can be sold independently or as a combined sale with 4500 S Delaware Street MLS#4242356 for a combined price of $2,249,000
| 21 hours ago | Listing updated with changes from the MLS® | |
| 22 hours ago | Listing first seen on site |

The content relating to real estate for sale in this Web site comes in part from the Internet Data eXchange ("IDX") program of METROLIST, INC., DBA RECOLORADO real estate listings held by brokers other than LIV Sotheby's International Realty are marked with the IDX Logo. This information is being provided for the consumers' personal, non-commercial use and may not be used for any other purpose. All information subject to change and should be independently verified.