Home Search

Browse Listings to Buy

Save
Ask
Tour
Hide
Share
$7,995,000
New Listing

4041 E Forbes Court
Greenwood Village, CO 80121

For Sale|Single Family Residence|Active
5
Beds
8
Total Baths
6
Full Baths
2
Partial Baths
11,242
SqFt
$711
/SqFt
2007
Built
Subdivision:
The Preserve at Greenwood Village
County:
Arapahoe
4041 E Forbes Court4041 E Forbes Court4041 E Forbes Court4041 E Forbes Court
Save
Ask
Tour
Hide
Share

Mortgage Calculator

Monthly Payment (Est.)

$36,476
Calculator powered by Showcase IDX, a Constellation1 Company. Copyright ©2026 Information is deemed reliable but not guaranteed.

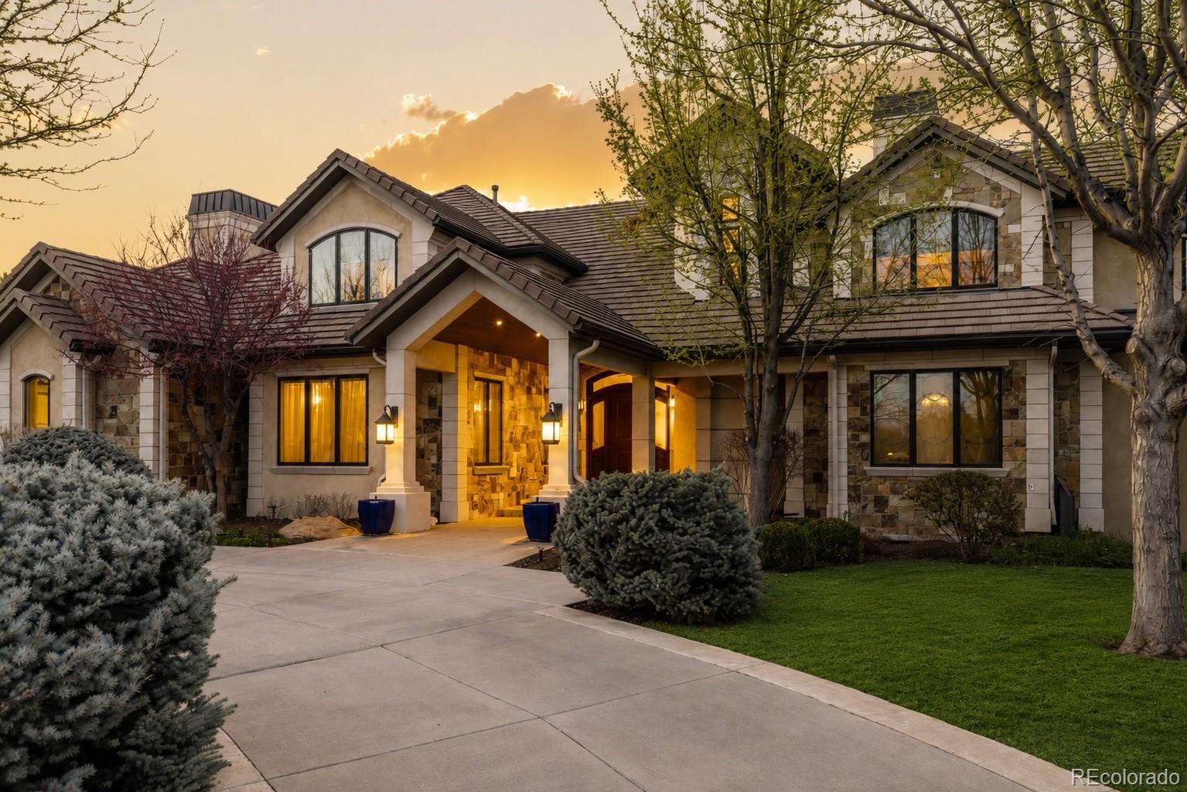
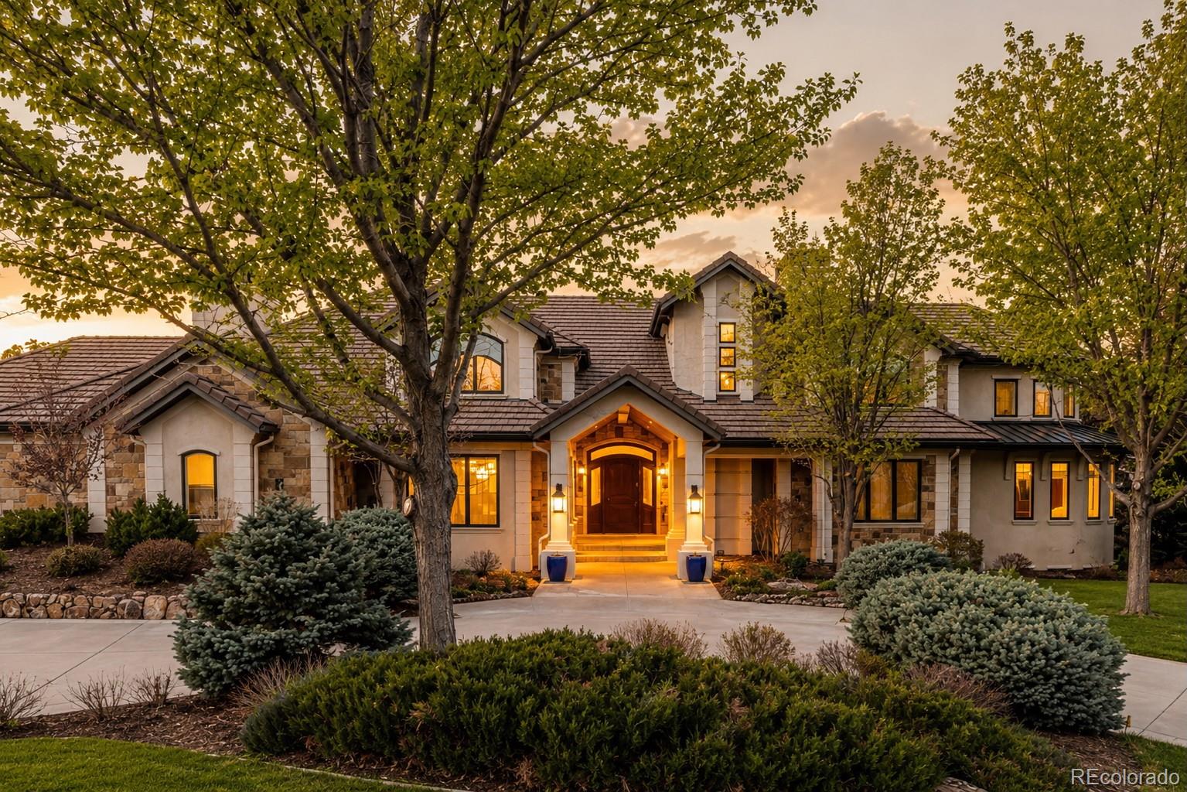
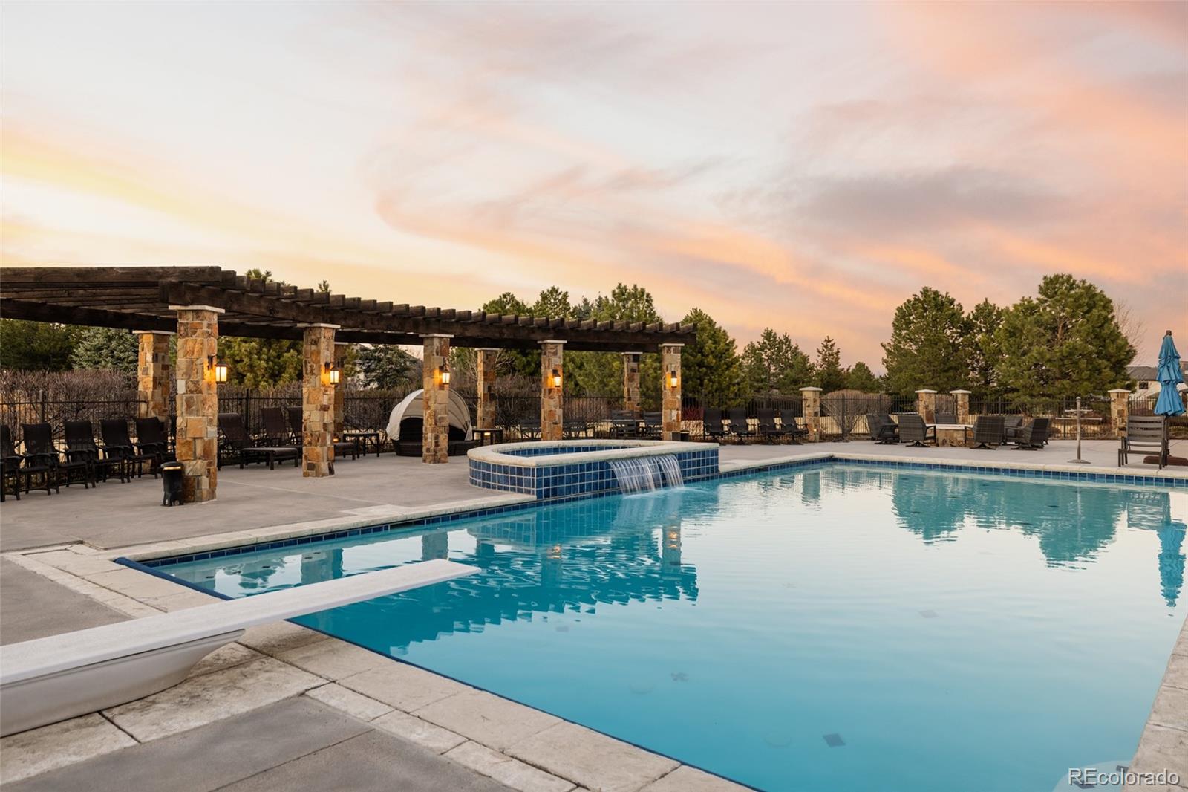
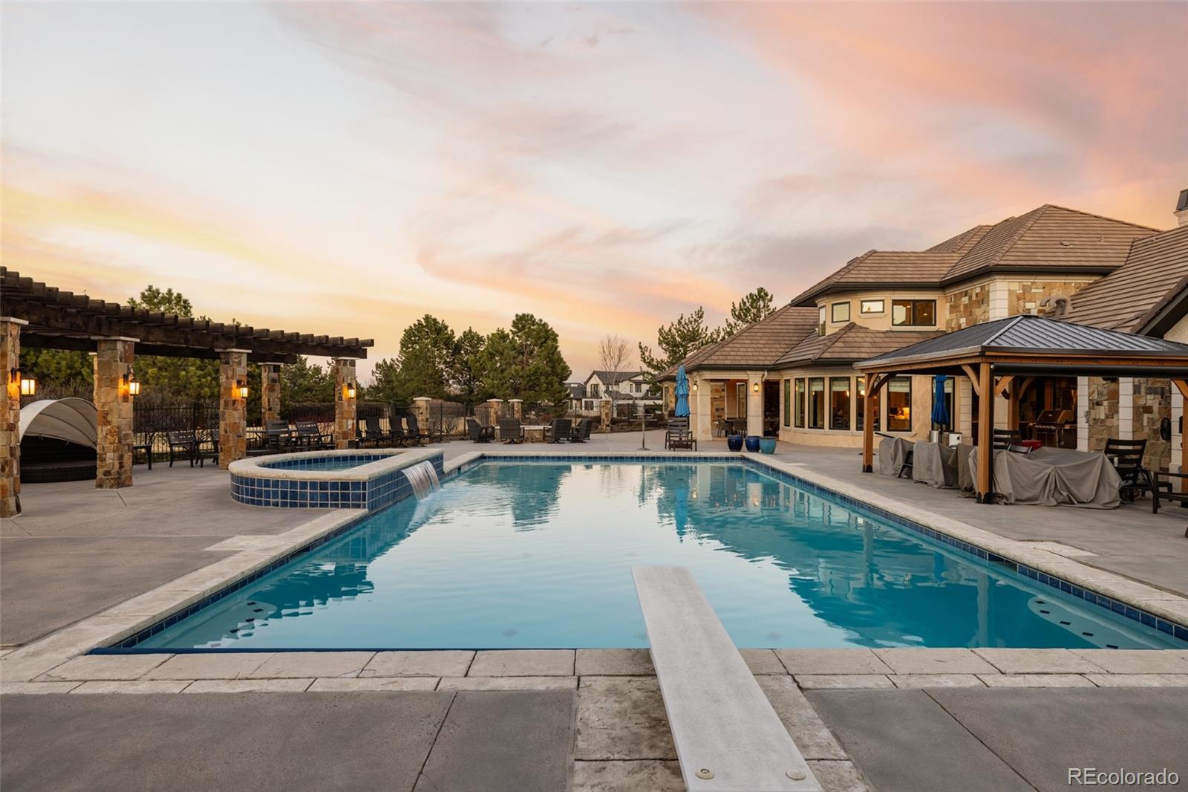
Some homes are simply in a class of their own, and 4041 E Forbes Court is exactly that. Tucked at the end of a quiet cul-de-sac in the Preserve at Greenwood Village, this custom-built masterpiece was conceived from the ground up with no compromises and no templates. Designed by the owners in 2008 and meticulously refined, its 12,000+ square feet represent a singular vision: a home that performs at the highest level in one of Colorado's most coveted addresses, where breathtaking mountain views, absolute privacy, and direct access to the High Line Canal Trail come standard. The chef's kitchen anchors the home, wrapped in imported stone, outfitted with top-of-the-line appliances, and built for the kind of cooking that draws people together. The formal dining room commands attention at scale, the family room invites you to exhale, and every space flows with intention. The main-floor primary suite is a sanctuary with a spa-caliber bath and heated floors. Upstairs, three individually designed bedrooms each offer their own en-suite bath and heated floors, with one capturing jaw-dropping mountain views that stop you every time. Step outside and the experience deepens. A heated patio opens to an oversized fenced-in pool and luxurious hot tub, a fire pit sets the tone on cool Colorado evenings, and a covered gazebo, in-ground trampoline, flourishing vegetable garden, and acres of professional landscaping complete a backyard that lives less like a yard and more like a private resort. The 2,300-square-foot four-car garage rounds it all out with two EV charging stations, a built-in dog-washing station, and space for everything your life demands, thoughtful, intentional, and finished to the highest standards.

Save
Ask
Tour
Hide
Share
Listing Snapshot
Price 
$7,995,000
Days On Site 
0 Days
Bedrooms 
5
Inside Area (SqFt) 
11,242 sqft
Total Baths 
8
Full Baths 
6
Partial Baths 
2
Lot Size 
1.86 Acres
Year Built 
2007
MLS® Number 
1784918
Status 
Active
Property Tax 
$31,717
HOA/Condo/Coop Fees 
$200 monthly
Sq Ft Source 
Public Records
Friends & Family
Recent Activity
21 hours agoListing updated with changes from the MLS®
22 hours agoListing first seen on site
General Features
Acres 
1.86
Attached Garage 
Yes
Direction Faces 
South
Garage 
Yes
Garage Spaces 
4
Levels 
Two
Parking 
Circular DrivewayConcreteElectric Vehicle Charging Station(s)OversizedStorageAttached
Parking Spaces 
4
Property Sub Type 
Single Family Residence
Security 
Carbon Monoxide Detector(s)Security SystemSmoke Detector(s)
Sewer 
Public Sewer
SqFt Above 
7494
SqFt Below 
3748
SqFt Total 
12312
Utilities 
Natural Gas AvailableCable AvailableElectricity ConnectedNatural Gas ConnectedPhone Connected
Water Source 
Public
Interior Features
Appliances 
OvenCooktopDishwasherDisposalDouble OvenDown DraftDryerFreezerMicrowaveRangeRange HoodRefrigeratorSelf Cleaning OvenWasher
Basement 
DaylightFinishedInterior EntryUnfinished
Cooling 
Ceiling Fan(s)Central Air
Electric 
220 Volts
Flooring 
CarpetConcreteWood
Furnished 
Unfurnished
Heating 
Forced AirNatural Gas
Interior 
Breakfast BarBuilt-in FeaturesCeiling Fan(s)Eat-in KitchenEntrance FoyerGranite CountersHigh CeilingsHigh Speed InternetKitchen IslandOpen FloorplanPantry
Laundry Features 
In Unit
Main Level Bedrooms 
1
Spa 
Yes
Window Features 
Double Pane WindowsSkylight(s)Window CoveringsWindow Treatments
Bathroom Full 
Level - UpperDescription - Upstairs Bedroom 2 Bathroom
Bathroom Half 
Level - BasementDescription - Basement Bathroom in Entertainment Area
Bedroom 
Dimensions - 25 x 21Level - UpperDescription - Upstairs Bedroom 2
Den 
Dimensions - 15 x 14Level - UpperDescription - Upstairs Den
Dining Room 
Dimensions - 28 x 17Level - MainDescription - Oversized Dining Room
Game Room 
Dimensions - 45 x 28Level - BasementDescription - Entertainment and Game Room
Great Room 
Dimensions - 33 x 22Level - MainDescription - Great Room Family Room
Gym 
Dimensions - 24 x 22Level - BasementDescription - Full Gym with Specialized Flooring
Kitchen 
Dimensions - 25 x 17Level - MainDescription - Kitchen
Laundry 
Dimensions - 20 x 8Level - UpperDescription - Upstairs Laundry
Mud Room 
Level - MainDescription - Garage Access Mudroom
Office 
Dimensions - 21 x 19Level - MainDescription - Oversized Office
Utility Room 
Level - BasementDescription - Dedicated Cedar Closet
Workshop 
Dimensions - 17 x 11Level - BasementDescription - Craft Room
Save
Ask
Tour
Hide
Share
Exterior Features
Construction Details 
BrickFrameStucco
Exterior 
BarbecueDog RunFire PitGardenGas GrillLightingPrivate YardRain Gutters
Fencing 
Partial
Lot Features 
Near Public TransitSprinklers In FrontSprinklers In Rear
Patio And Porch 
CoveredDeckFront PorchPatio
Pool Features 
Outdoor PoolPrivate
Private Pool 
Yes
Roof 
Concrete
Spa 
Yes
View 
Mountain(s)
Waterview 
Mountain(s)
Windows/Doors 
Double Pane WindowsSkylight(s)Window CoveringsWindow Treatments
Community Features
Association Amenities 
ParkPlaygroundPoolSecurityTennis Court(s)Trail(s)
Association Dues 
2400
Financing Terms Available 
CashConventional
HOA Fee Frequency 
Annually
Roads 
Paved
School District 
Littleton 6
Schools
School District
Littleton 6
Elementary School
Lois Lenski
Middle School
Newton
High School
Littleton
Listing courtesy of Corcoran Perry & Co. mitch@mitchlazar.com


The content relating to real estate for sale in this Web site comes in part from the Internet Data eXchange ("IDX") program of METROLIST, INC., DBA RECOLORADO real estate listings held by brokers other than Corcoran Perry & Co. are marked with the IDX Logo. This information is being provided for the consumers' personal, non-commercial use and may not be used for any other purpose. All information subject to change and should be independently verified.

Neighborhood & Commute
Source: Walkscore
Disclosure: Community information and market data powered by Constellation Data Labs. Information is deemed reliable but not guaranteed.

Save
Ask
Tour
Hide
Share