Home Search

Browse Listings to Buy

Save
Ask
Tour
Hide
Share
$399,000
New Listing

1101 Gaylord Street 1
Denver, CO 80206

Condominium|Coming Soon
2
Beds
2
Total Baths
1
Full Bath
1
Partial Bath
1,216
SqFt
$328
/SqFt
1892
Built
Subdivision:
Cheesman Park
County:
Denver
Upcoming Open Houses
Thu, Jun 4, 5:00 PM - 7:00 PM
1101 Gaylord Street 11101 Gaylord Street 11101 Gaylord Street 11101 Gaylord Street 1
Save
Ask
Tour
Hide
Share

Mortgage Calculator

Monthly Payment (Est.)

$1,820
Calculator powered by Showcase IDX, a Constellation1 Company. Copyright ©2026 Information is deemed reliable but not guaranteed.

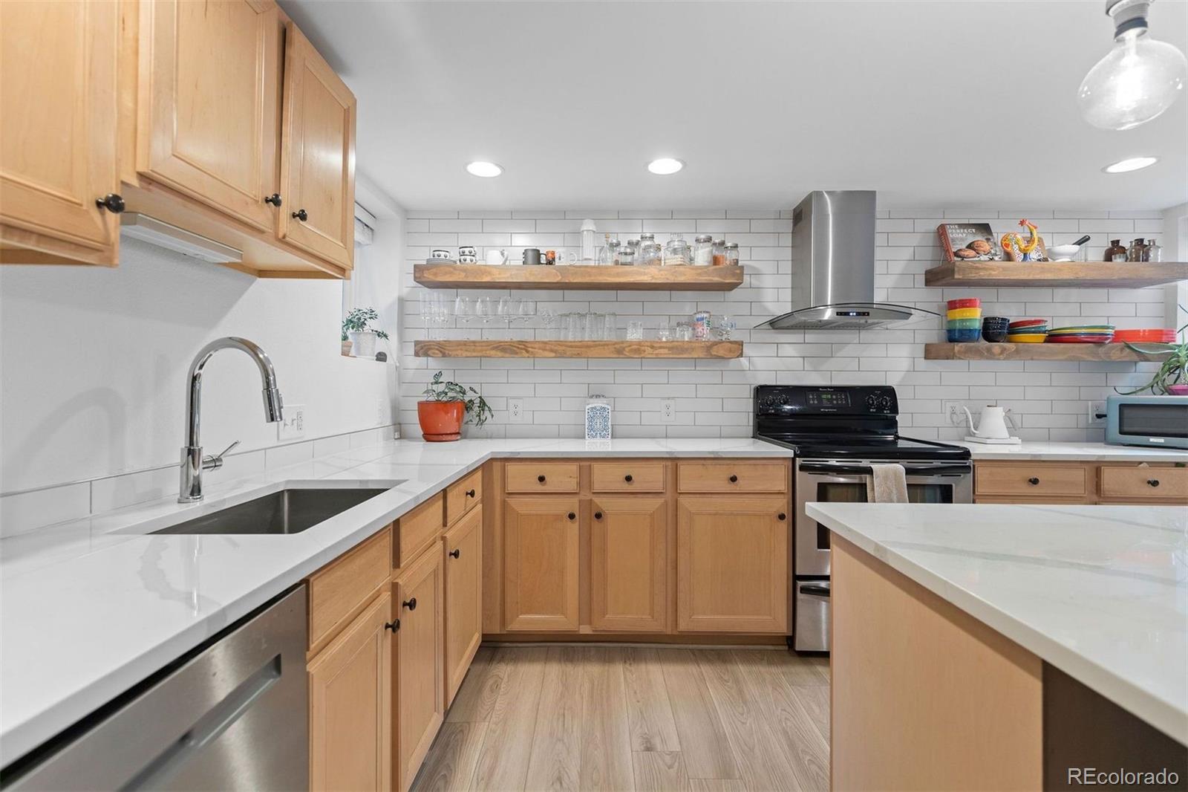
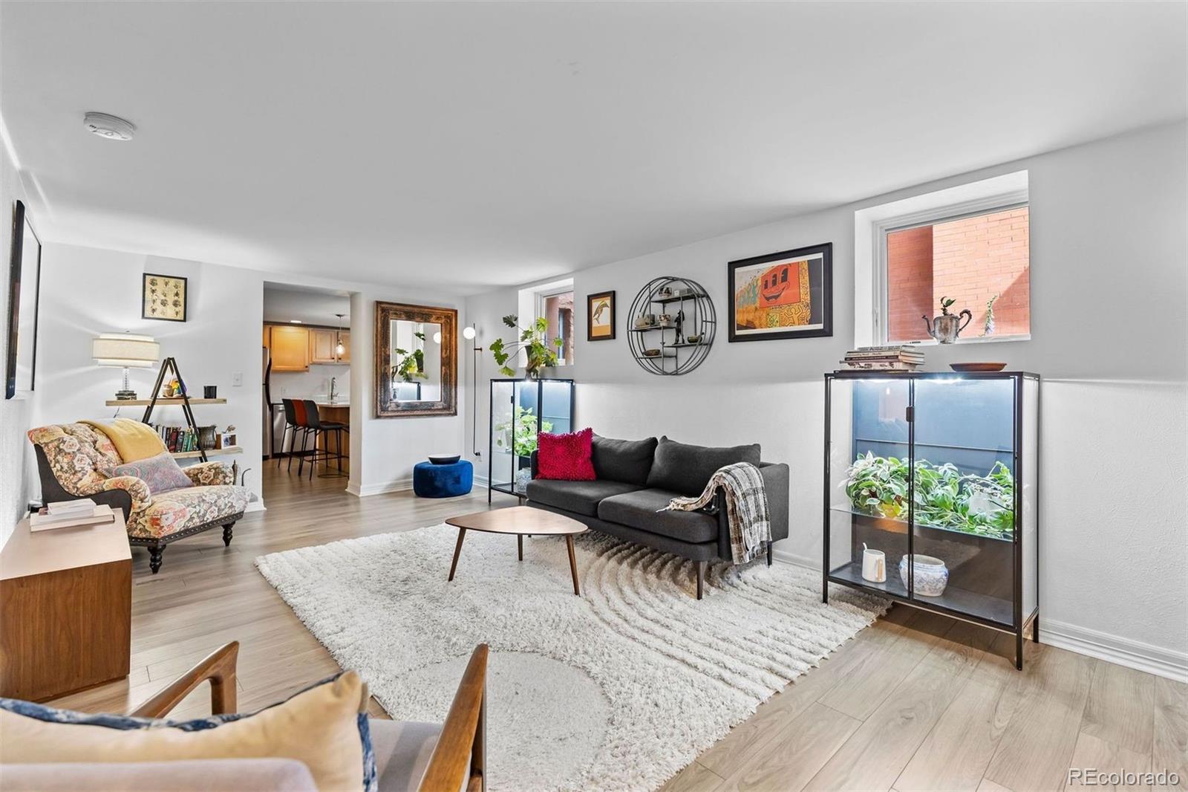
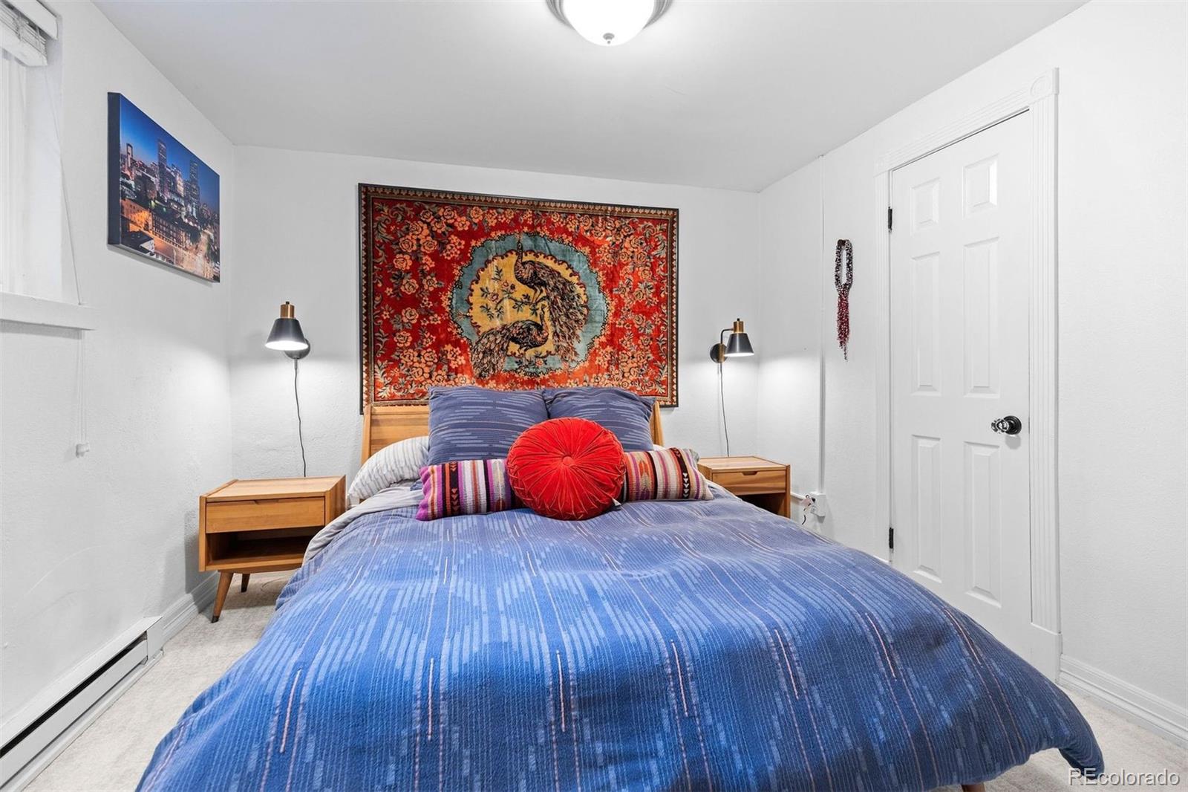
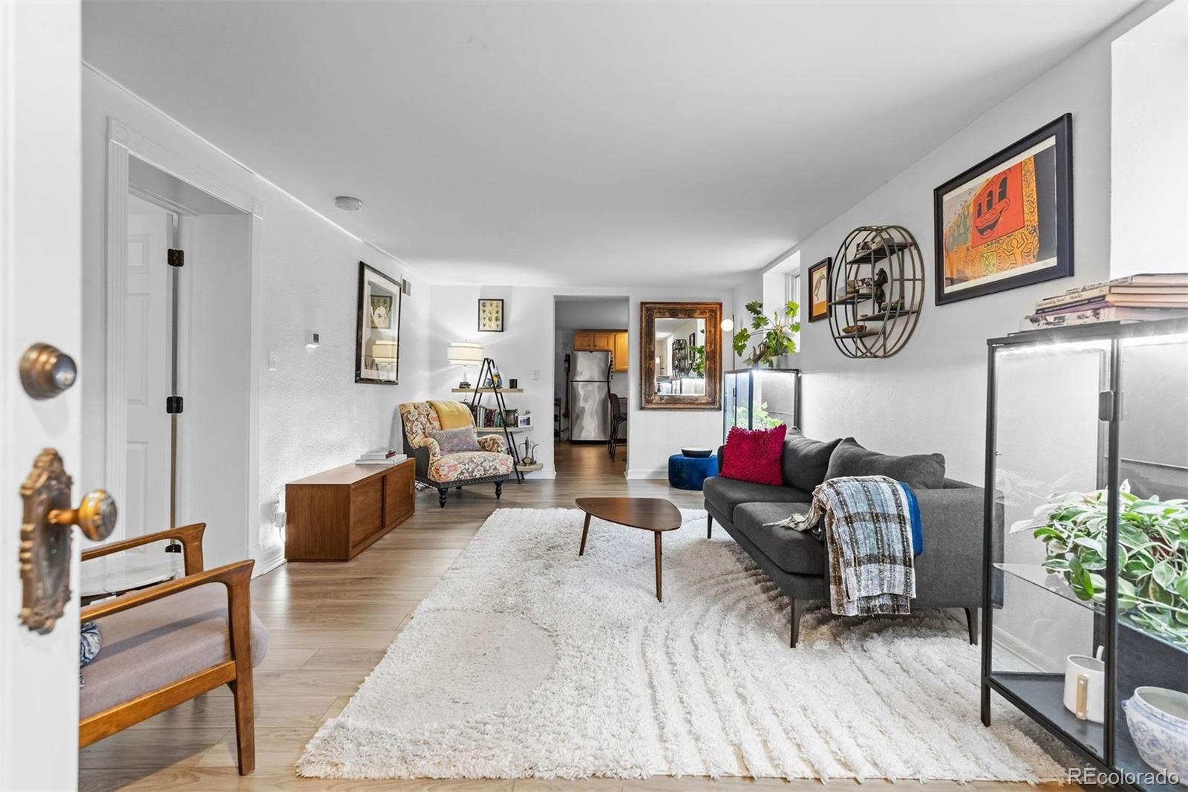
Rare opportunity to own on one of Cheesman Parks most desired blocks. This private entrance, spacious and beautifully updated 2 bedroom, 2 bath garden-level condo in one of Denvers most desirable neighborhoods. Botanical Gardens is stones throw out the front door and Cheesman Park is out the back, while restaurants, grocery stores and coffee shops are of abundance and all walkable. Featuring two separate entrances and windows on all sides, this light-filled home offers privacy while being in the center of it all! The thoughtfully remodeled kitchen showcases modern finishes and ample storage, while the flexible bonus room provides the perfect space for a home office, workout area, guest space or creative studio. A practical mud room adds everyday convenience, and dedicated bike storage make is easy to enjoy the neighborhoods many parks, trails and amenities. Residents also enjoy the access to the shared backyard common area ideal for relaxing or entertaining friends. Set within a gorgeous block and a well maintained community where the majority of residents are owner occupied, the property offers a welcoming atmosphere and pride of ownership throughout. Combining charm, functionality and a premium location near Denver's cultural and outdoor destinations, this move in ready condo is a rare opportunity in the heart of the city at an unbeatable price!

Save
Ask
Tour
Hide
Share
Listing Snapshot
Price 
$399,000
Days On Site 
0 Days
Bedrooms 
2
Inside Area (SqFt) 
1,216 sqft
Total Baths 
2
Full Baths 
1
Partial Baths 
1
Lot Size 
0.14 Acres
Year Built 
1892
MLS® Number 
1505285
Status 
Coming Soon
Property Tax 
$1,833
HOA/Condo/Coop Fees 
$423 monthly
Sq Ft Source 
Public Records
Friends & Family
Recent Activity
16 hours agoListing updated with changes from the MLS®
16 hours agoListing first seen on site
General Features
Acres 
0.14
Direction Faces 
East
Levels 
Three Or More
Pets 
Cats OK
Property Sub Type 
Condominium
Security 
Carbon Monoxide Detector(s)Smoke Detector(s)
Sewer 
Public Sewer
SqFt Above 
1216
SqFt Total 
1216
Style 
Urban Contemporary
Water Source 
Public
Zoning 
U-RH-3A
Interior Features
Appliances 
DishwasherDisposalDryerMicrowaveOvenRefrigeratorWasher
Cooling 
Central Air
Flooring 
Laminate
Furnished 
Unfurnished
Heating 
Natural Gas
Interior 
Eat-in KitchenEntrance FoyerKitchen Island
Laundry Features 
In Unit
Main Level Bedrooms 
2
Window Features 
Double Pane Windows
Bathroom Full 
Level - Main
Bathroom Three Quarter 
Level - Main
Bedroom 
Level - Main
Bonus Room 
Level - Main
Family Room 
Level - Main
Kitchen 
Level - Main
Laundry 
Level - Main
Mud Room 
Level - Main
Save
Ask
Tour
Hide
Share
Exterior Features
Construction Details 
Brick
Exterior 
Private Yard
Fencing 
Partial
Lot Features 
Corner LotLandscaped
Patio And Porch 
Patio
Roof 
Composition
Windows/Doors 
Double Pane Windows
Community Features
Association Amenities 
Gated
Association Dues 
423
Building Access 
Exterior Access
Financing Terms Available 
CashConventionalFHAVA Loan
HOA Fee Frequency 
Monthly
School District 
Denver 1
Schools
School District
Denver 1
Elementary School
Bromwell
Middle School
Morey
High School
East
Listing courtesy of LIV Sotheby's International Realty nicoleandkelly@livsothebysrealty.com


The content relating to real estate for sale in this Web site comes in part from the Internet Data eXchange ("IDX") program of METROLIST, INC., DBA RECOLORADO real estate listings held by brokers other than LIV Sotheby's International Realty are marked with the IDX Logo. This information is being provided for the consumers' personal, non-commercial use and may not be used for any other purpose. All information subject to change and should be independently verified.

Neighborhood & Commute
Source: Walkscore
Disclosure: Community information and market data powered by Constellation Data Labs. Information is deemed reliable but not guaranteed.
Save
Ask
Tour
Hide
Share